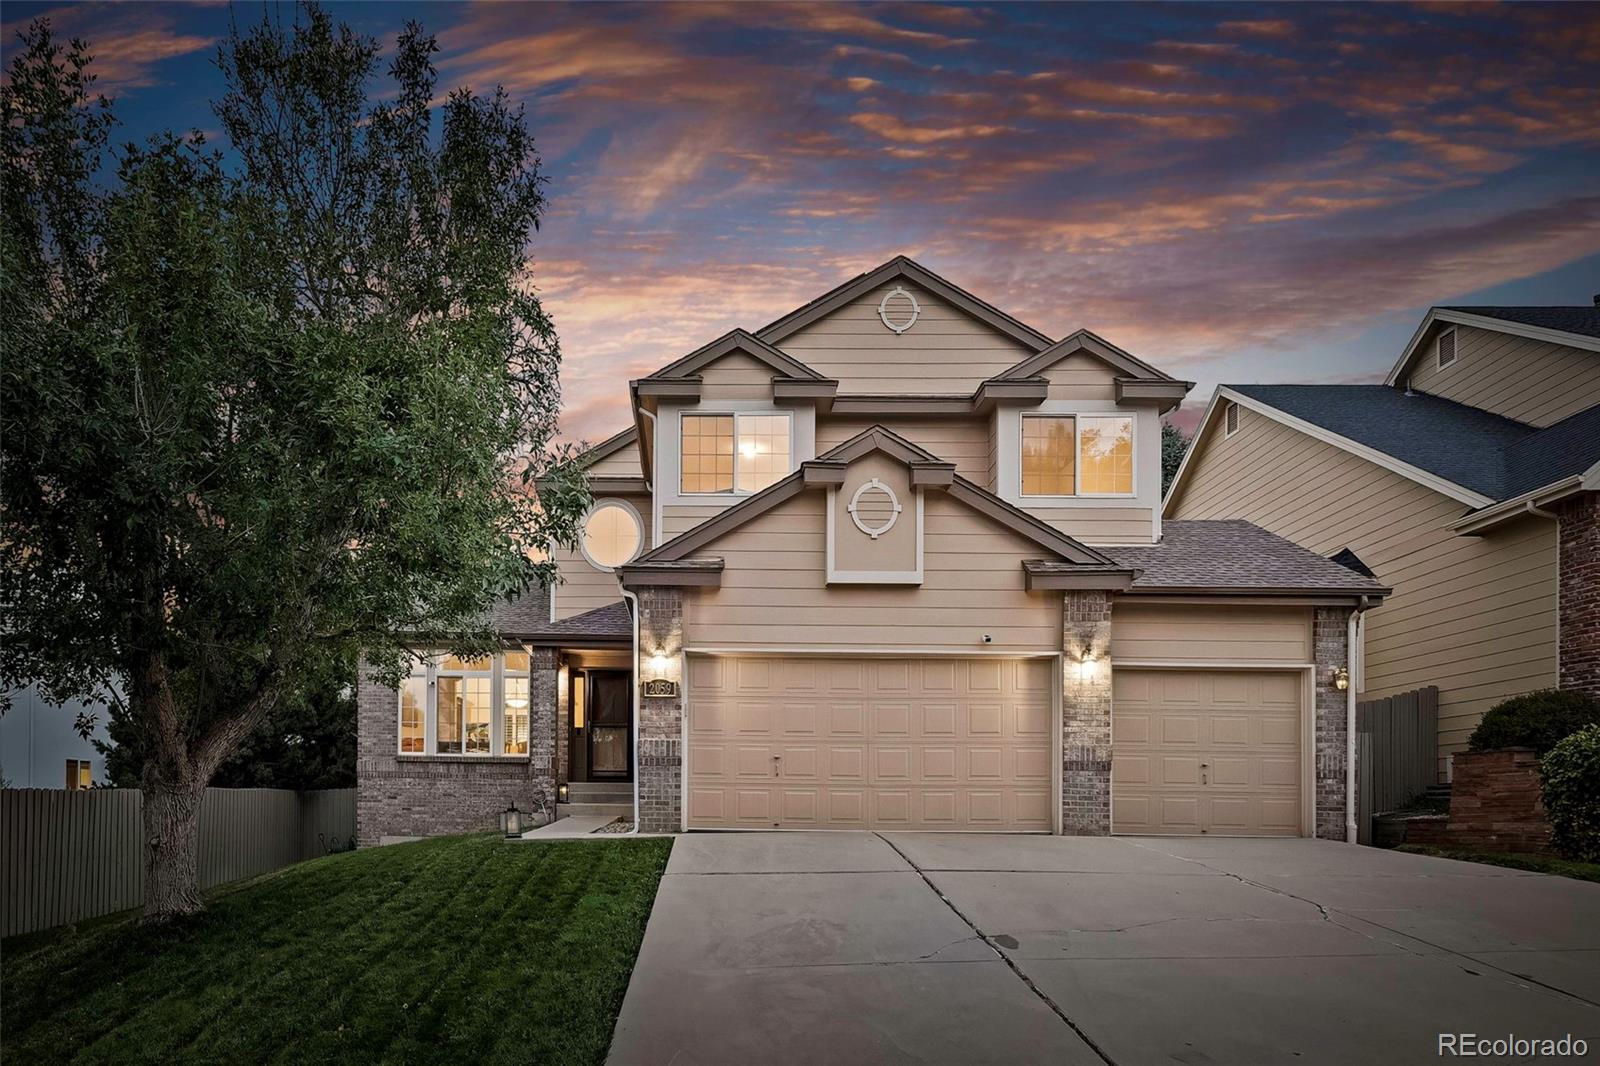
Two-story beige home with stone accents and a three-car garage at dusk.
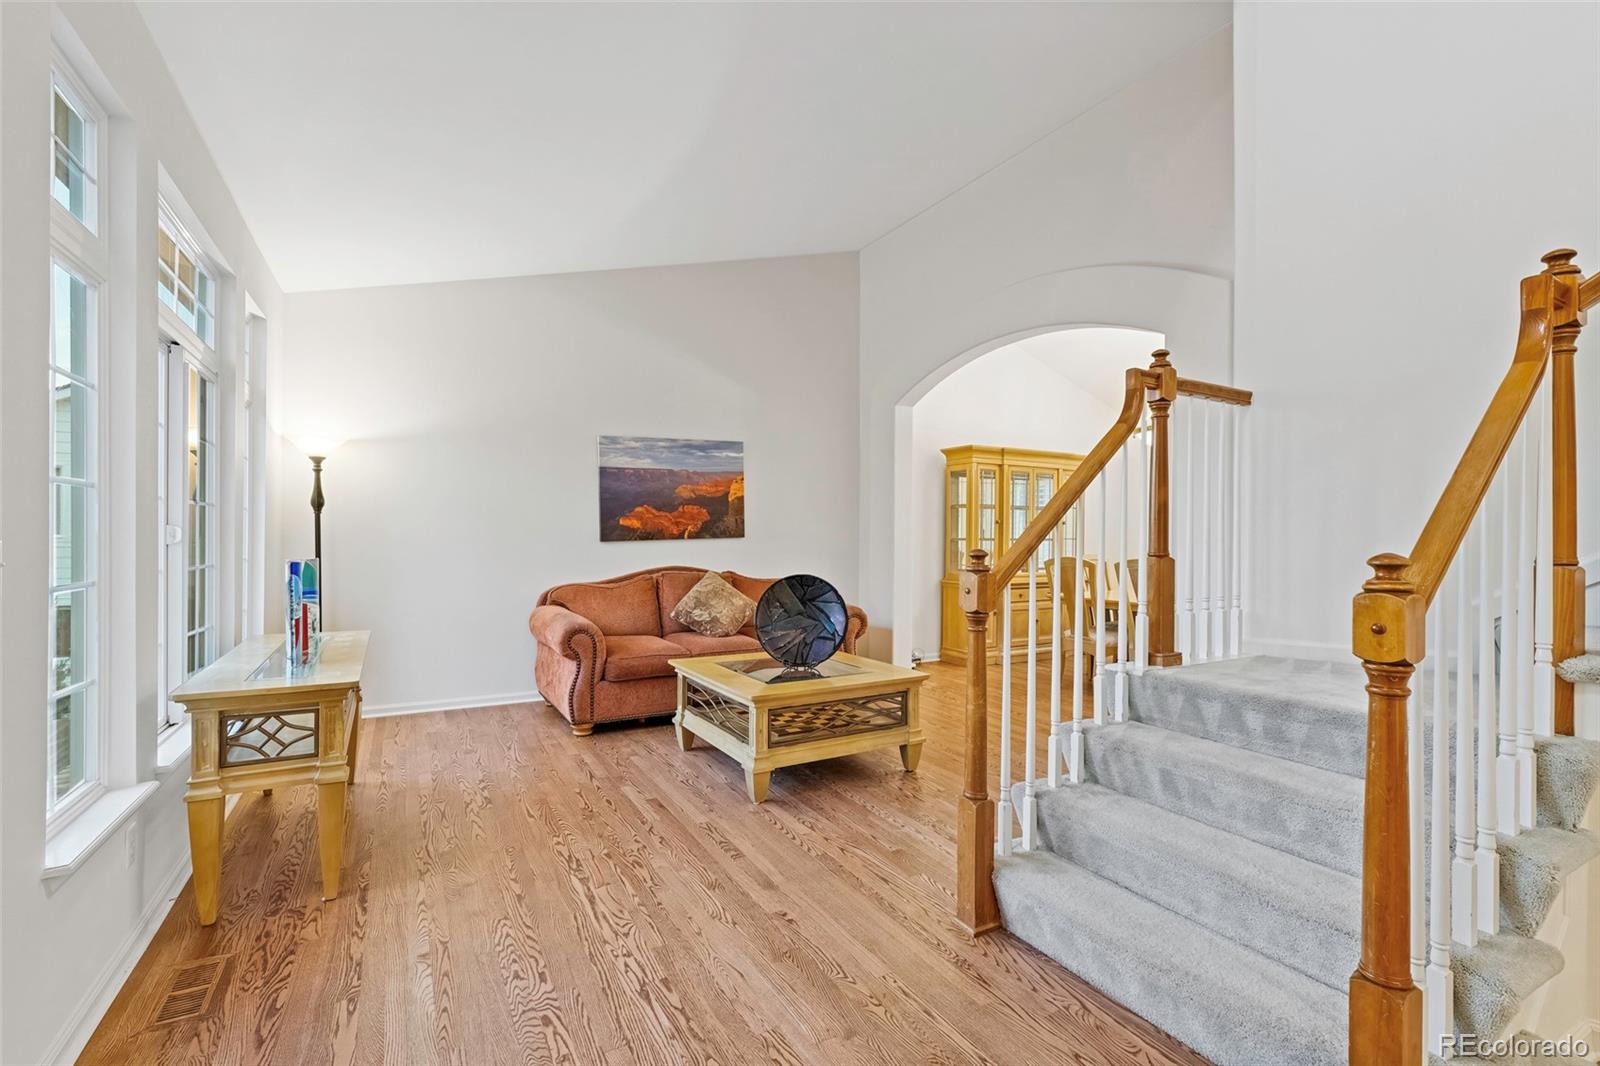
Living room with tall windows, a rust-colored sofa, hardwood floors, and a carpeted staircase.
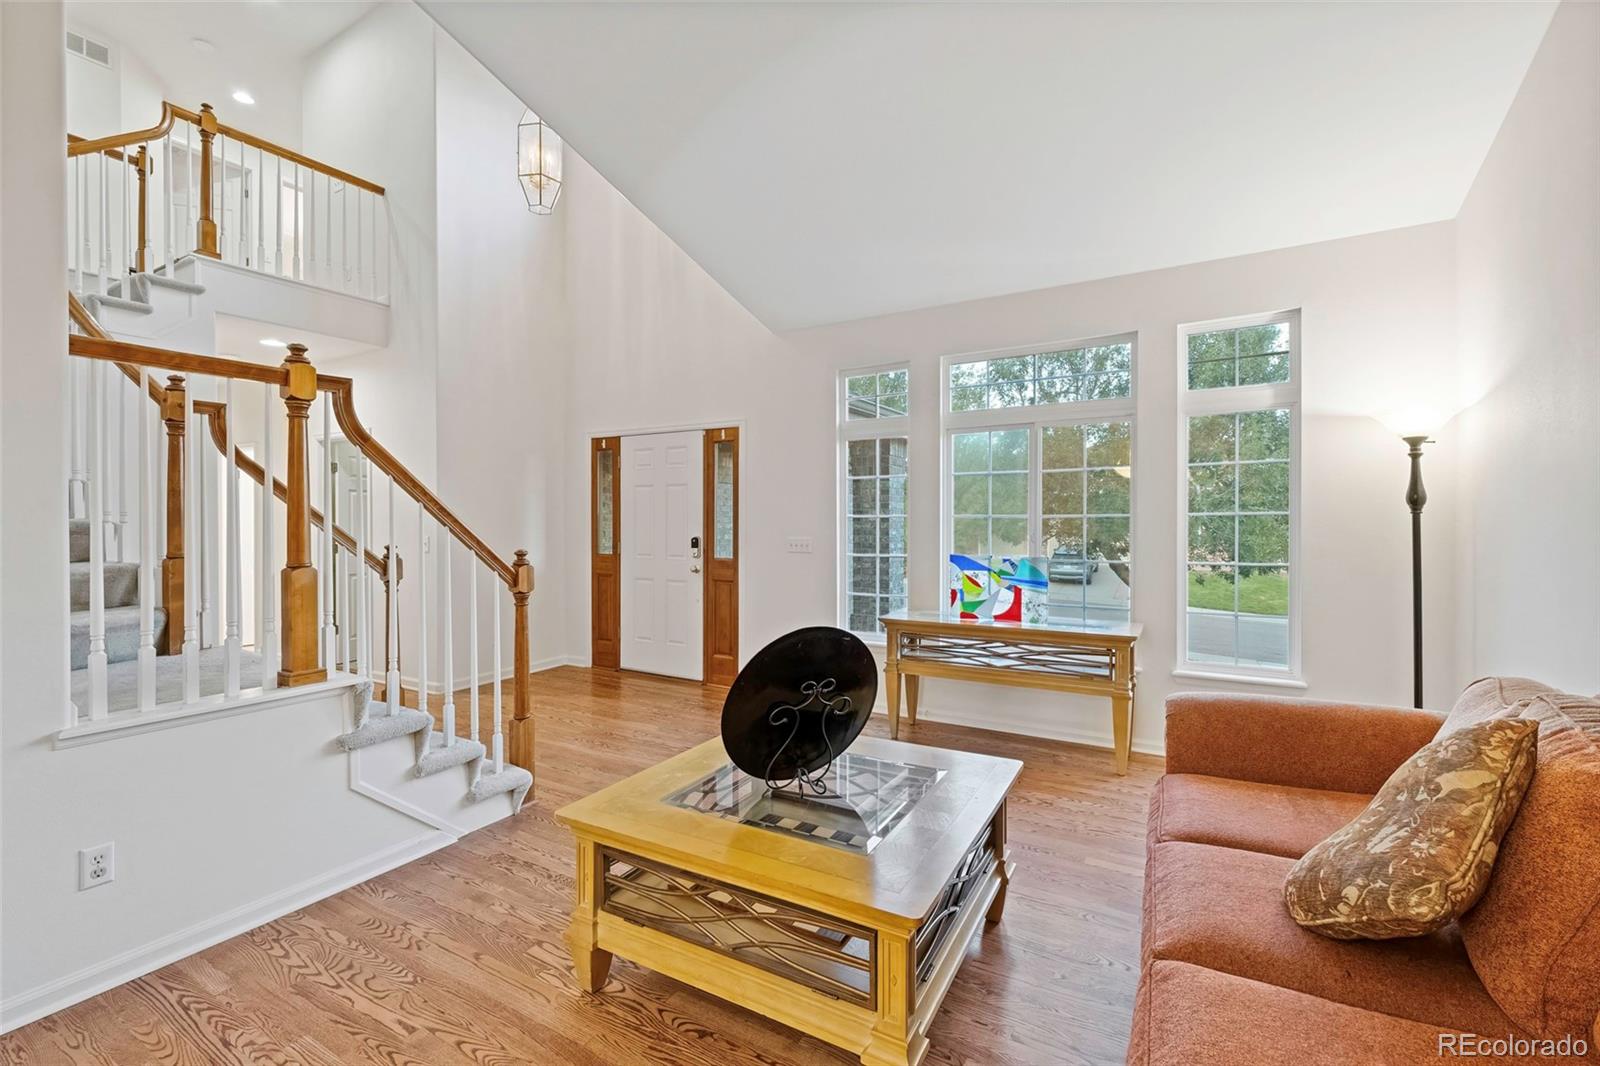
Living room with vaulted ceiling, hardwood floors, a grand staircase, and tall windows.
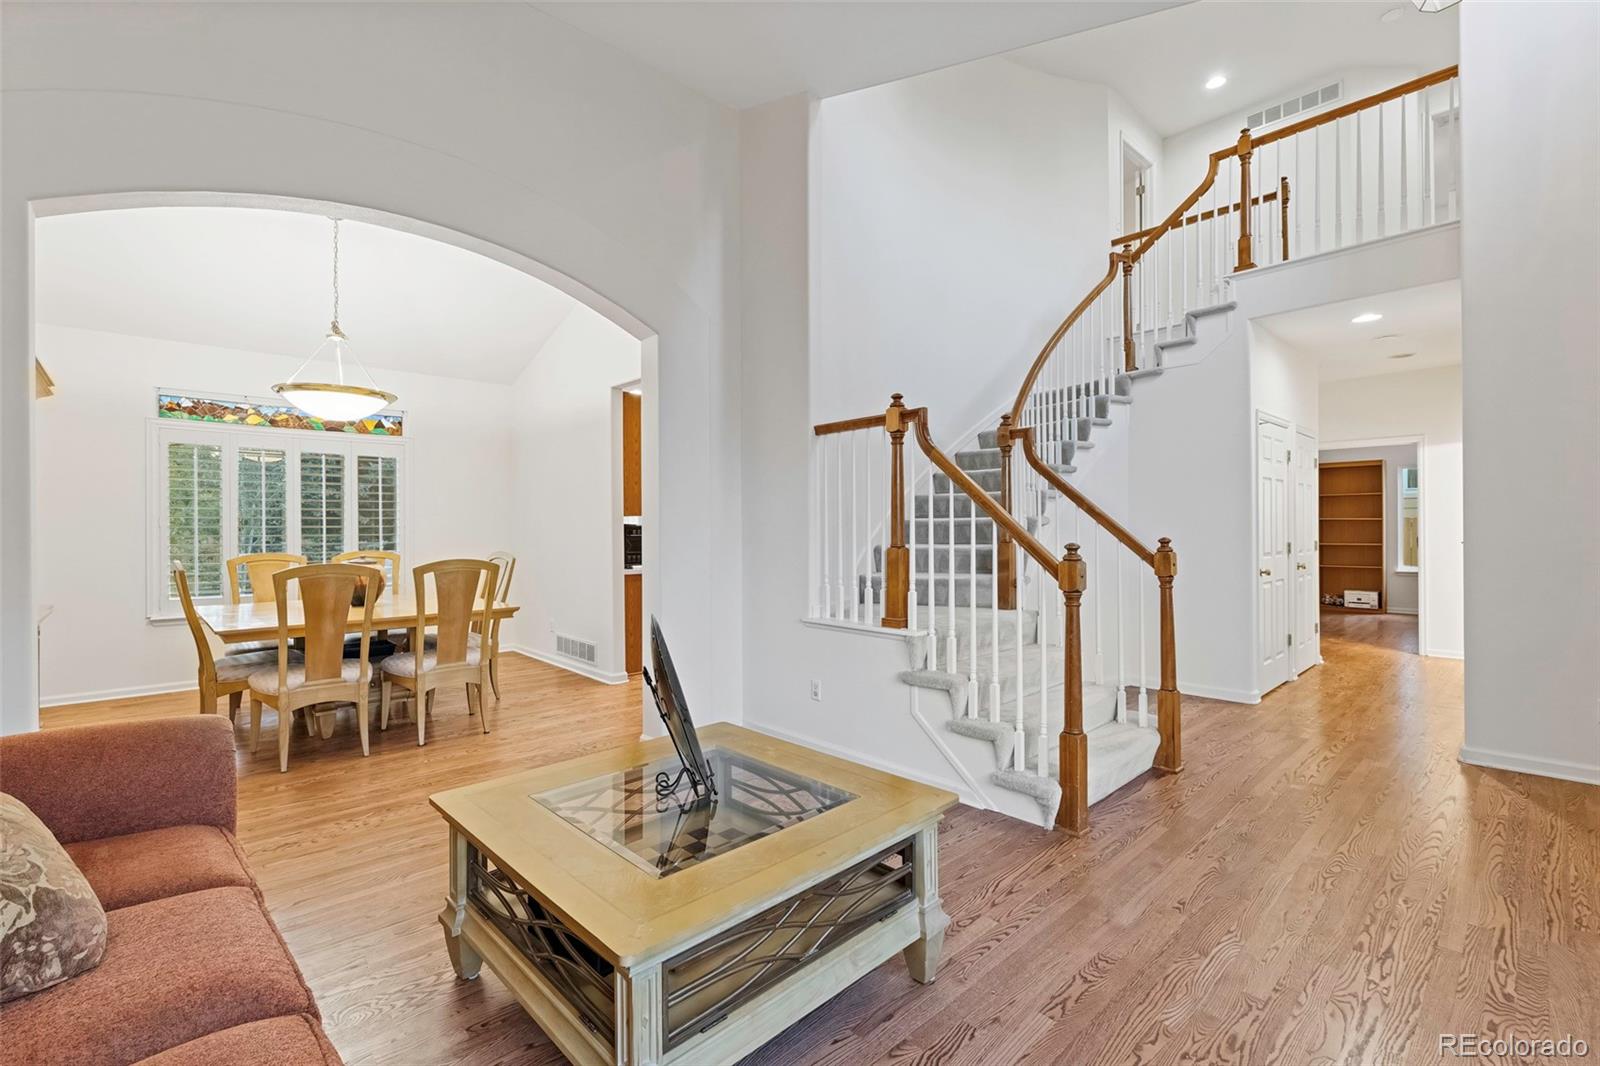
Living and dining area with hardwood floors, arched opening, and carpeted staircase with wood handrails.
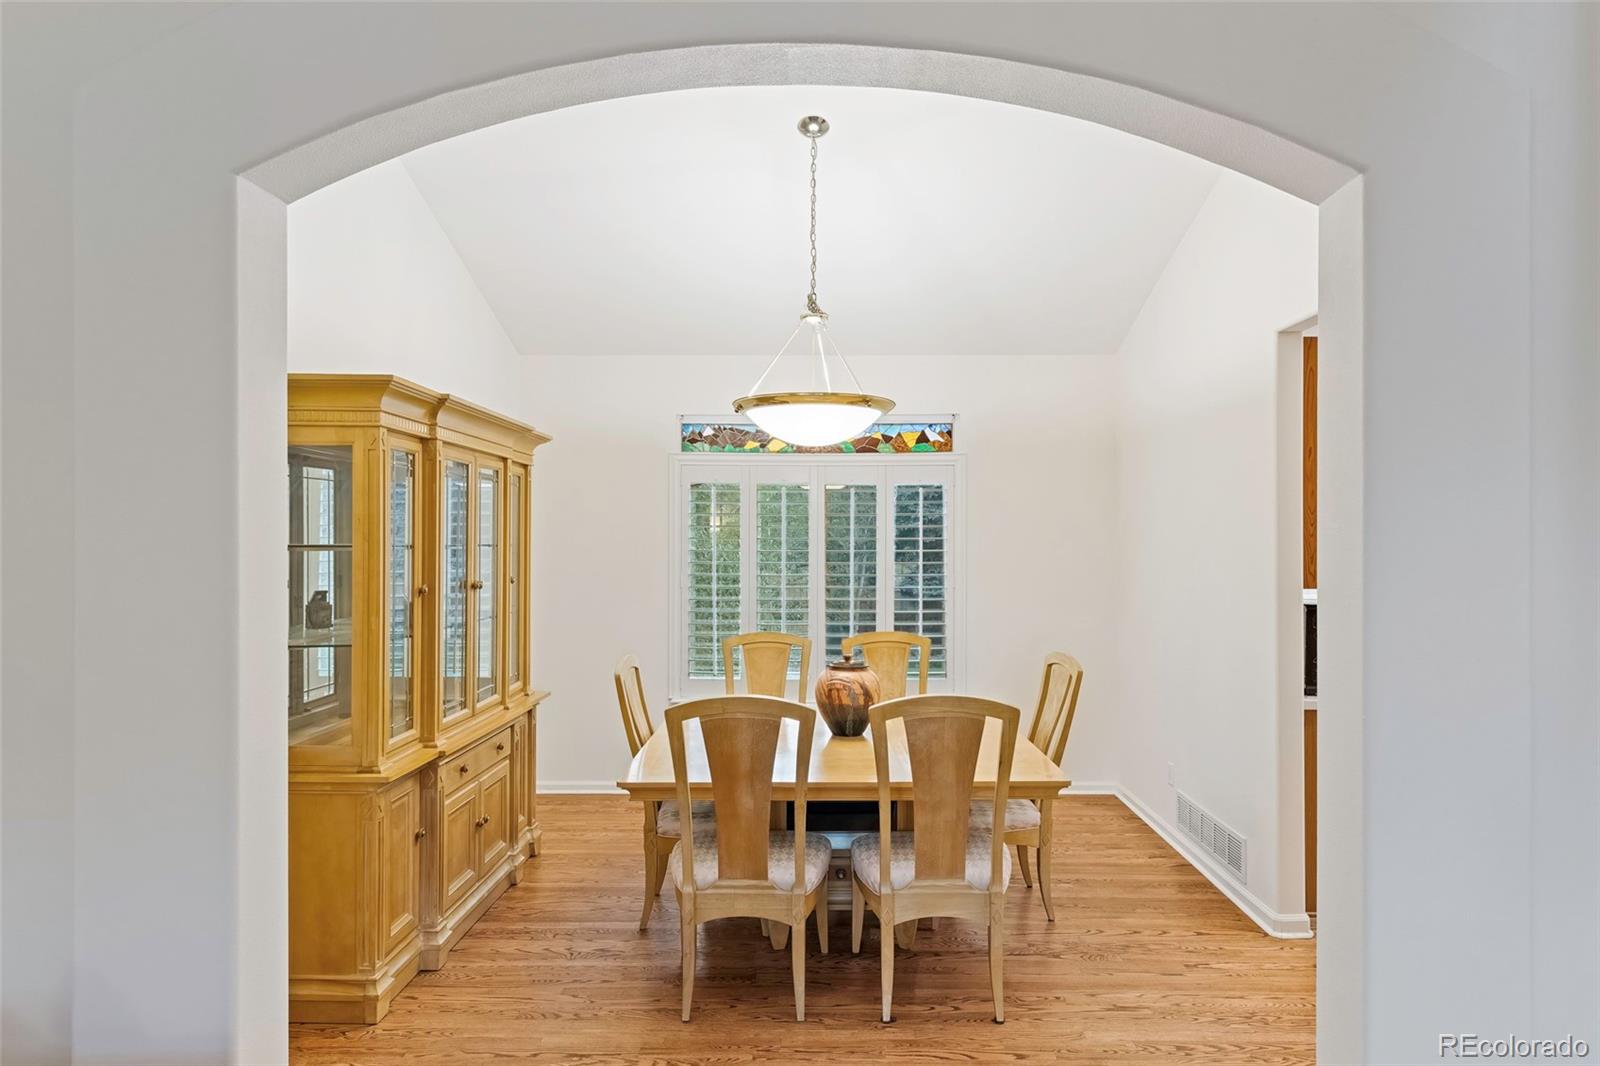
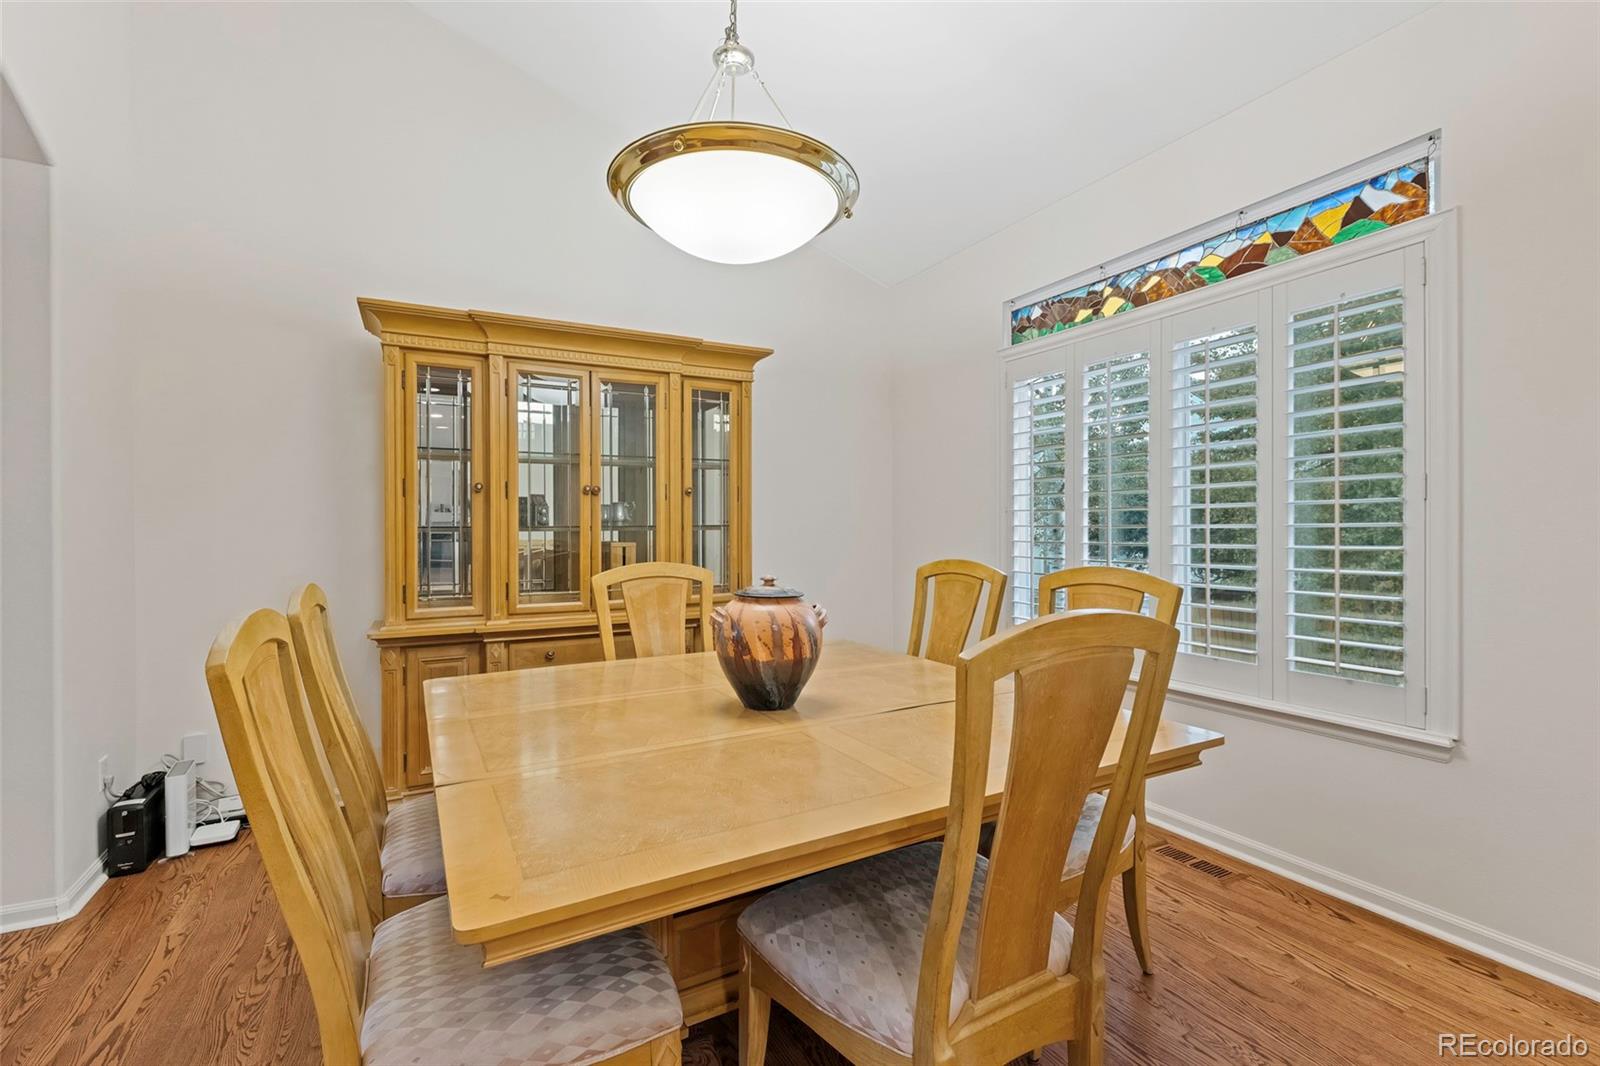
Dining room with a wooden table, china cabinet, hardwood floors, and shuttered windows.
Dining room with a light wood table, glass-front china cabinet, and stained-glass window transom.
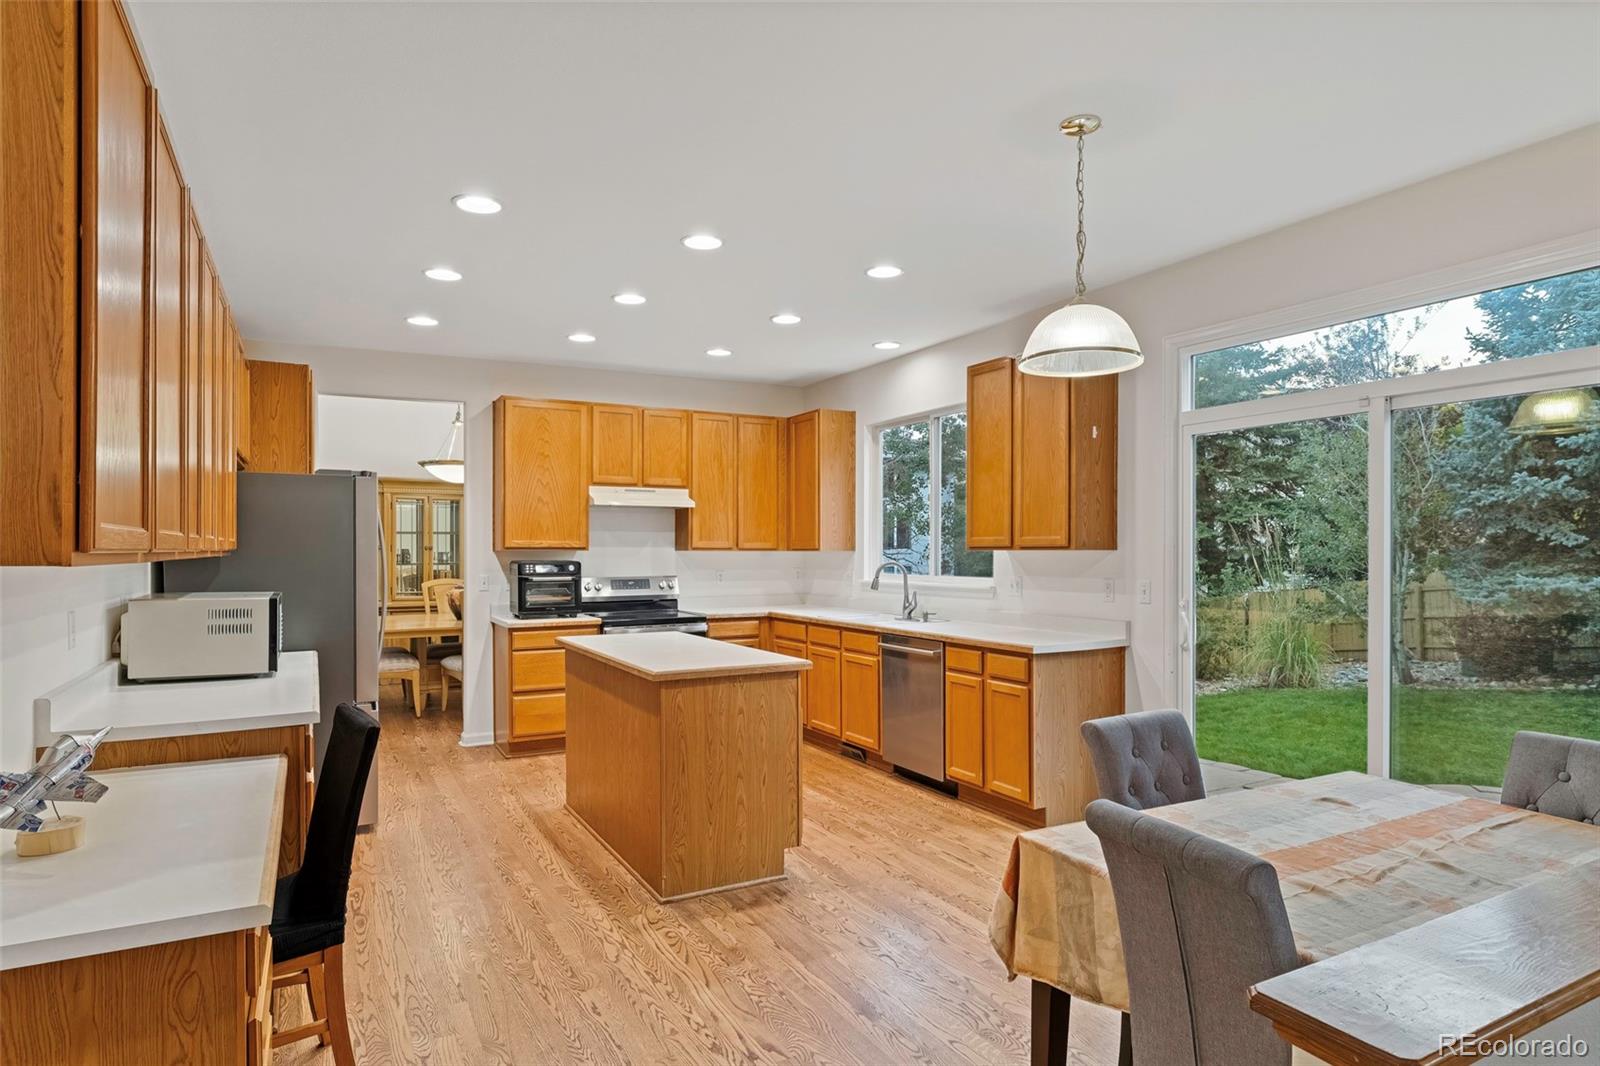
Kitchen with warm wood cabinets, a central island, hardwood floors, and sliding glass doors to the backyard.
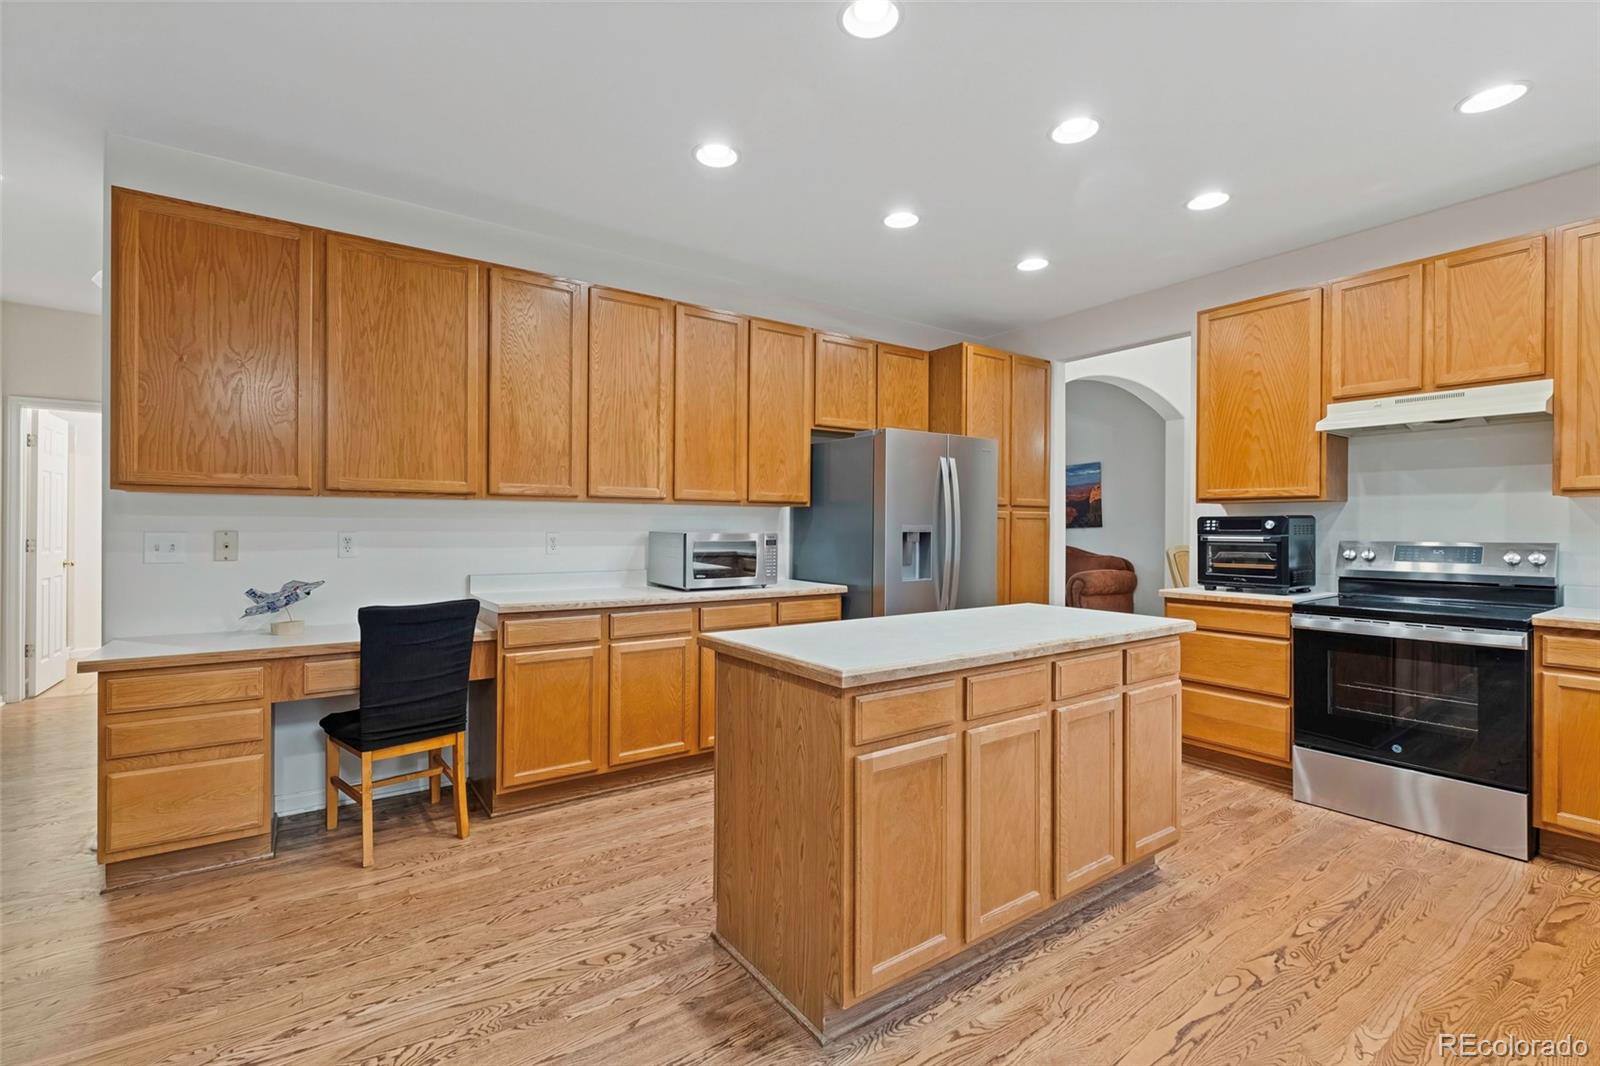
Kitchen with oak cabinetry, a large island, stainless steel appliances, and hardwood floors.
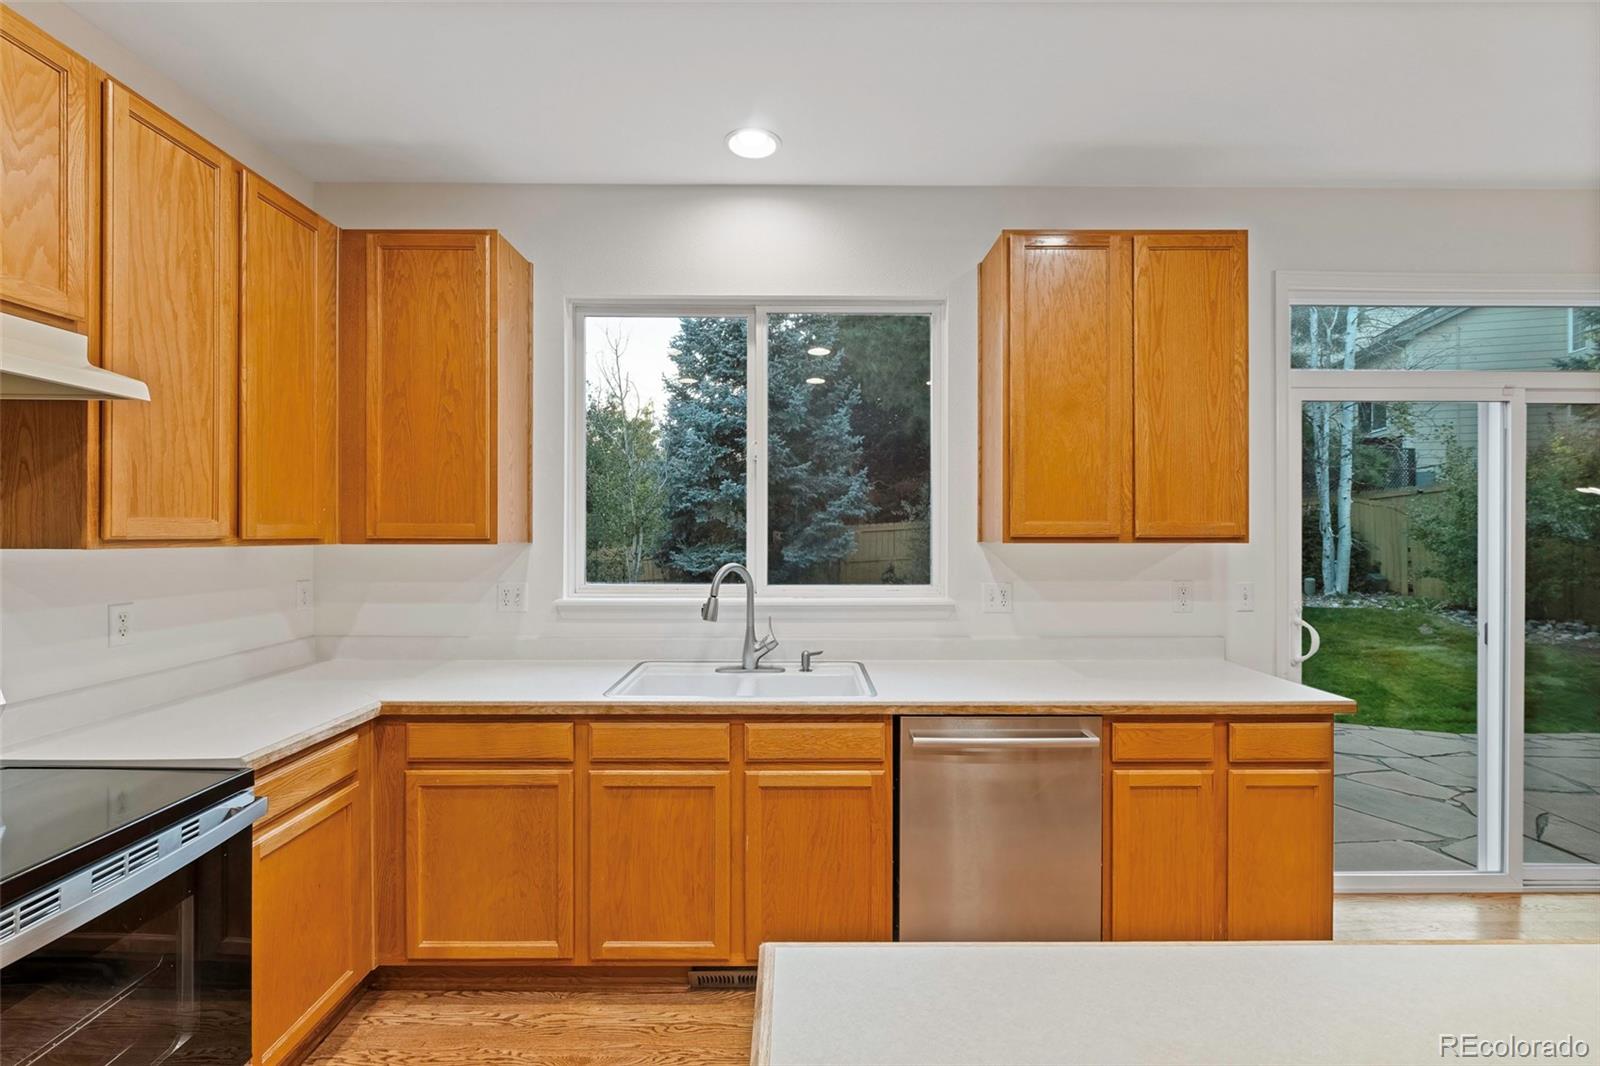
Kitchen with honey-colored wood cabinets, white counters, and a sink beneath a window overlooking the backyard.
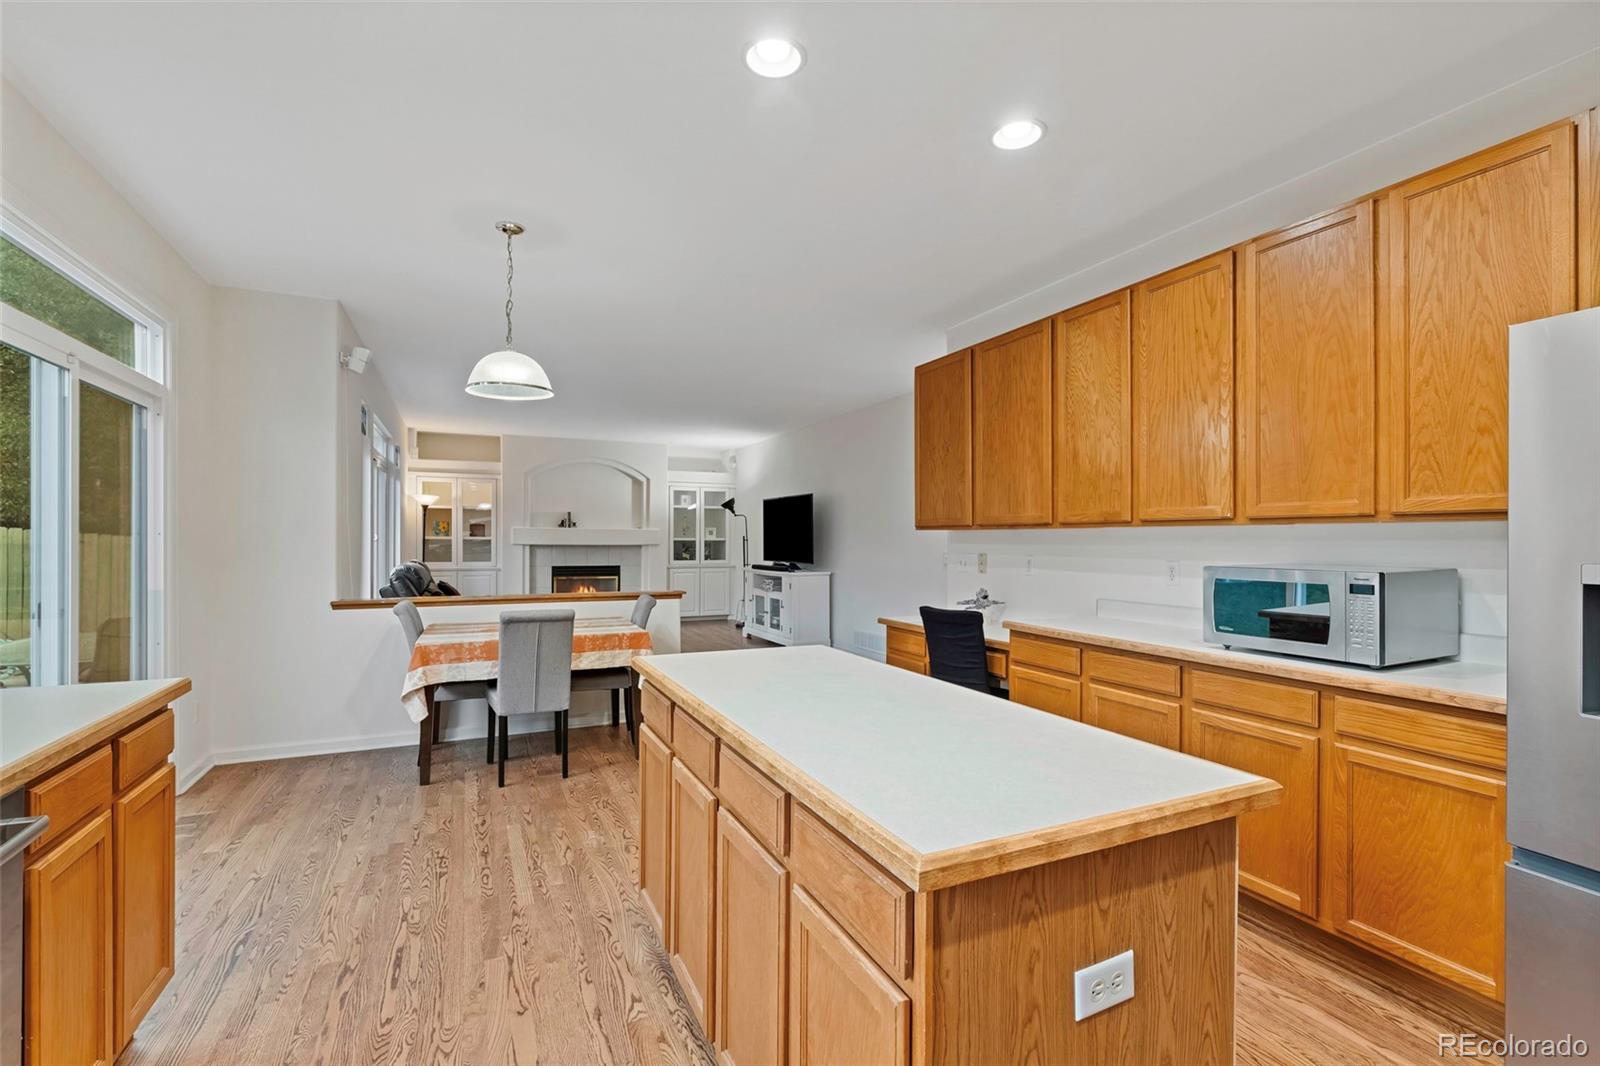
Kitchen with honey-colored cabinets, a large white-countertop island, hardwood floors, and a fireplace in the adjoining room.
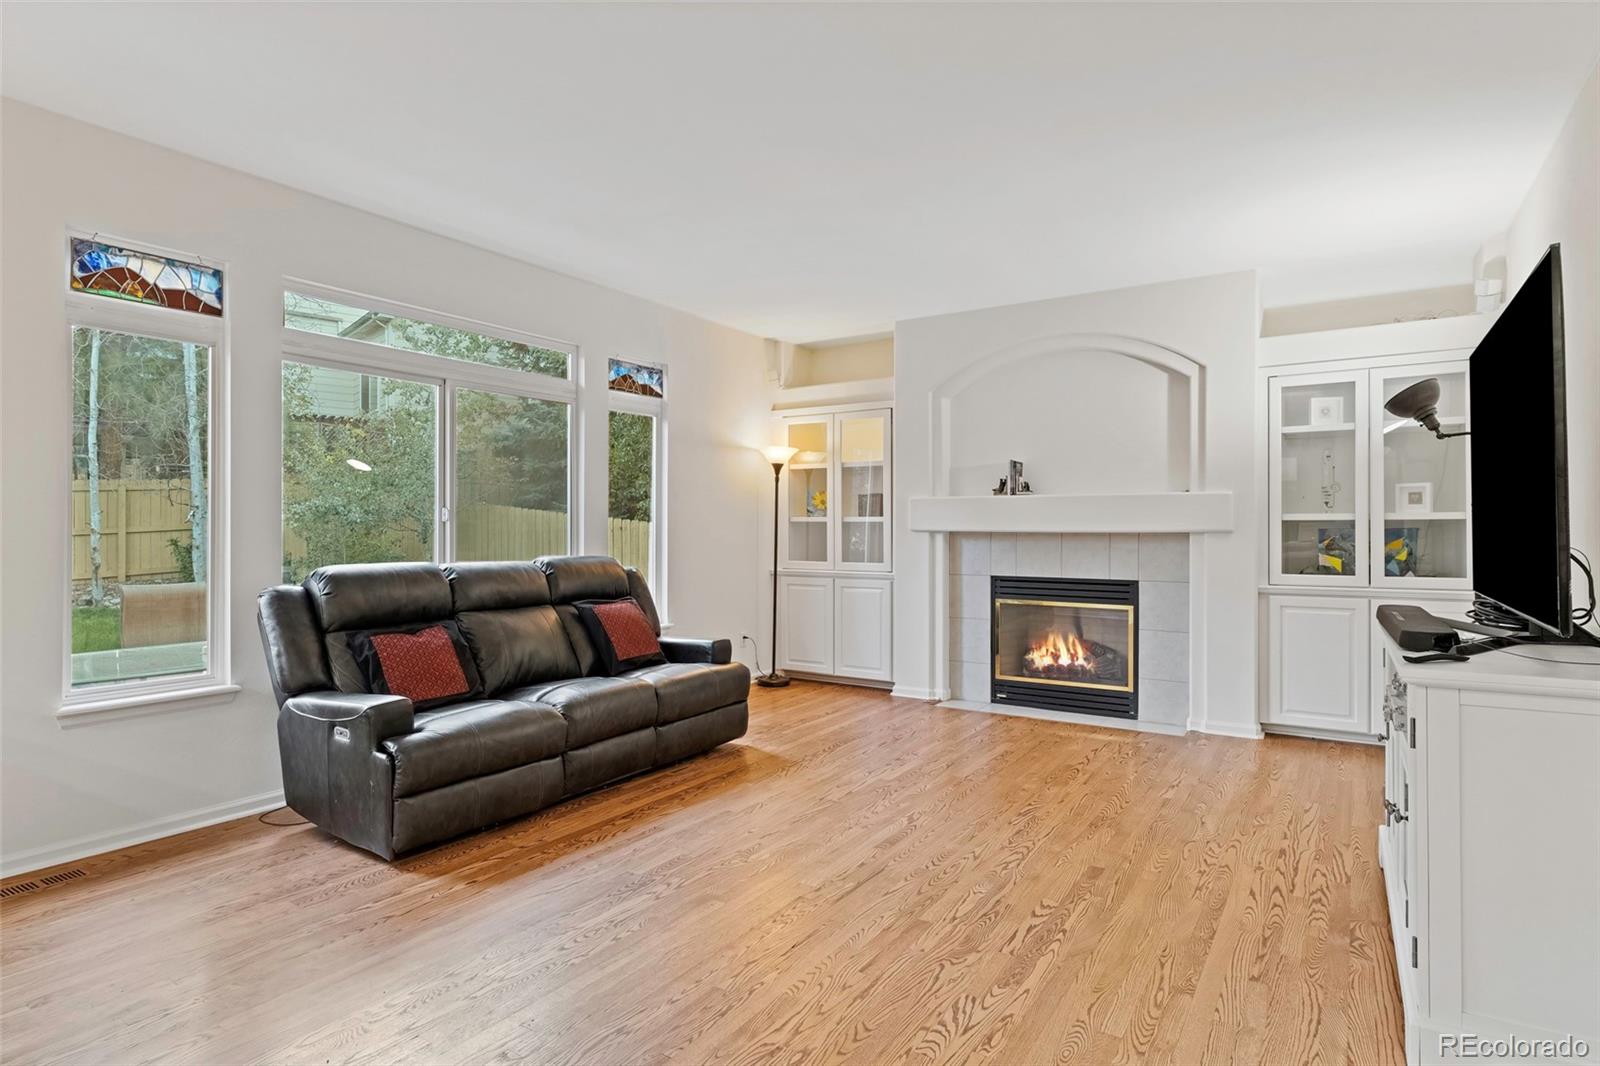
Living room with hardwood floors, a leather reclining sofa, large windows, built-in cabinets, and a lit fireplace.
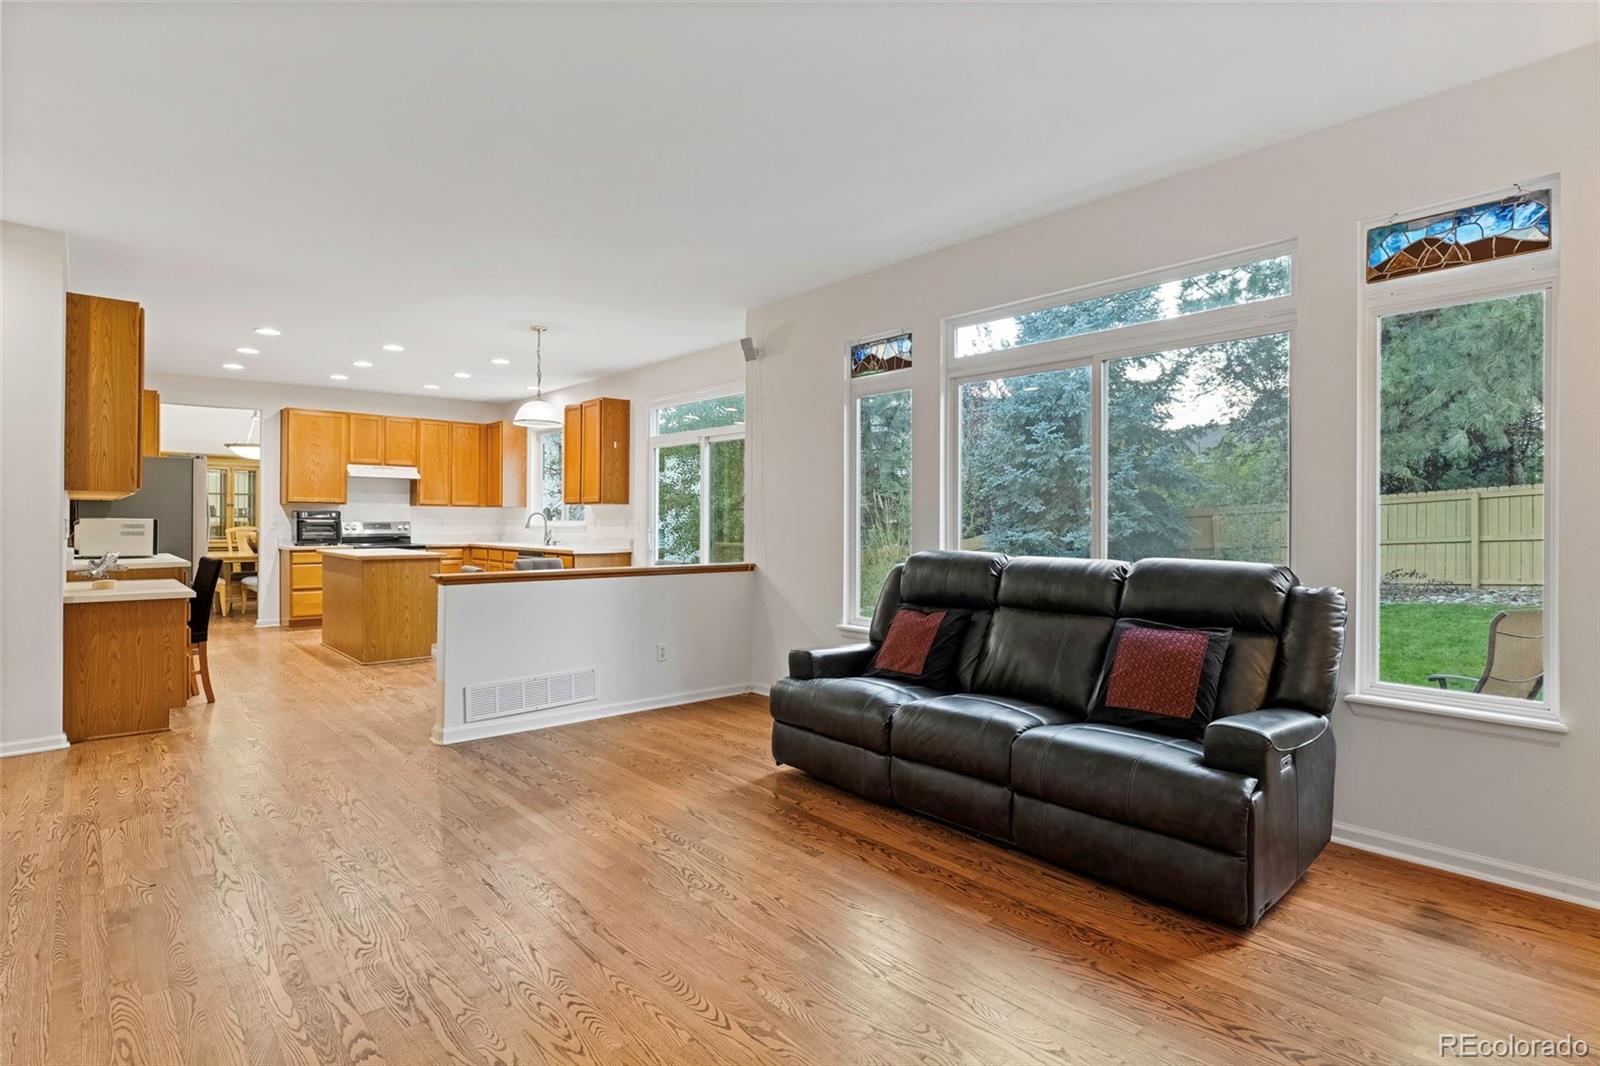
Open living room with hardwood floors, black leather sofa, and adjoining wood-cabinet kitchen.
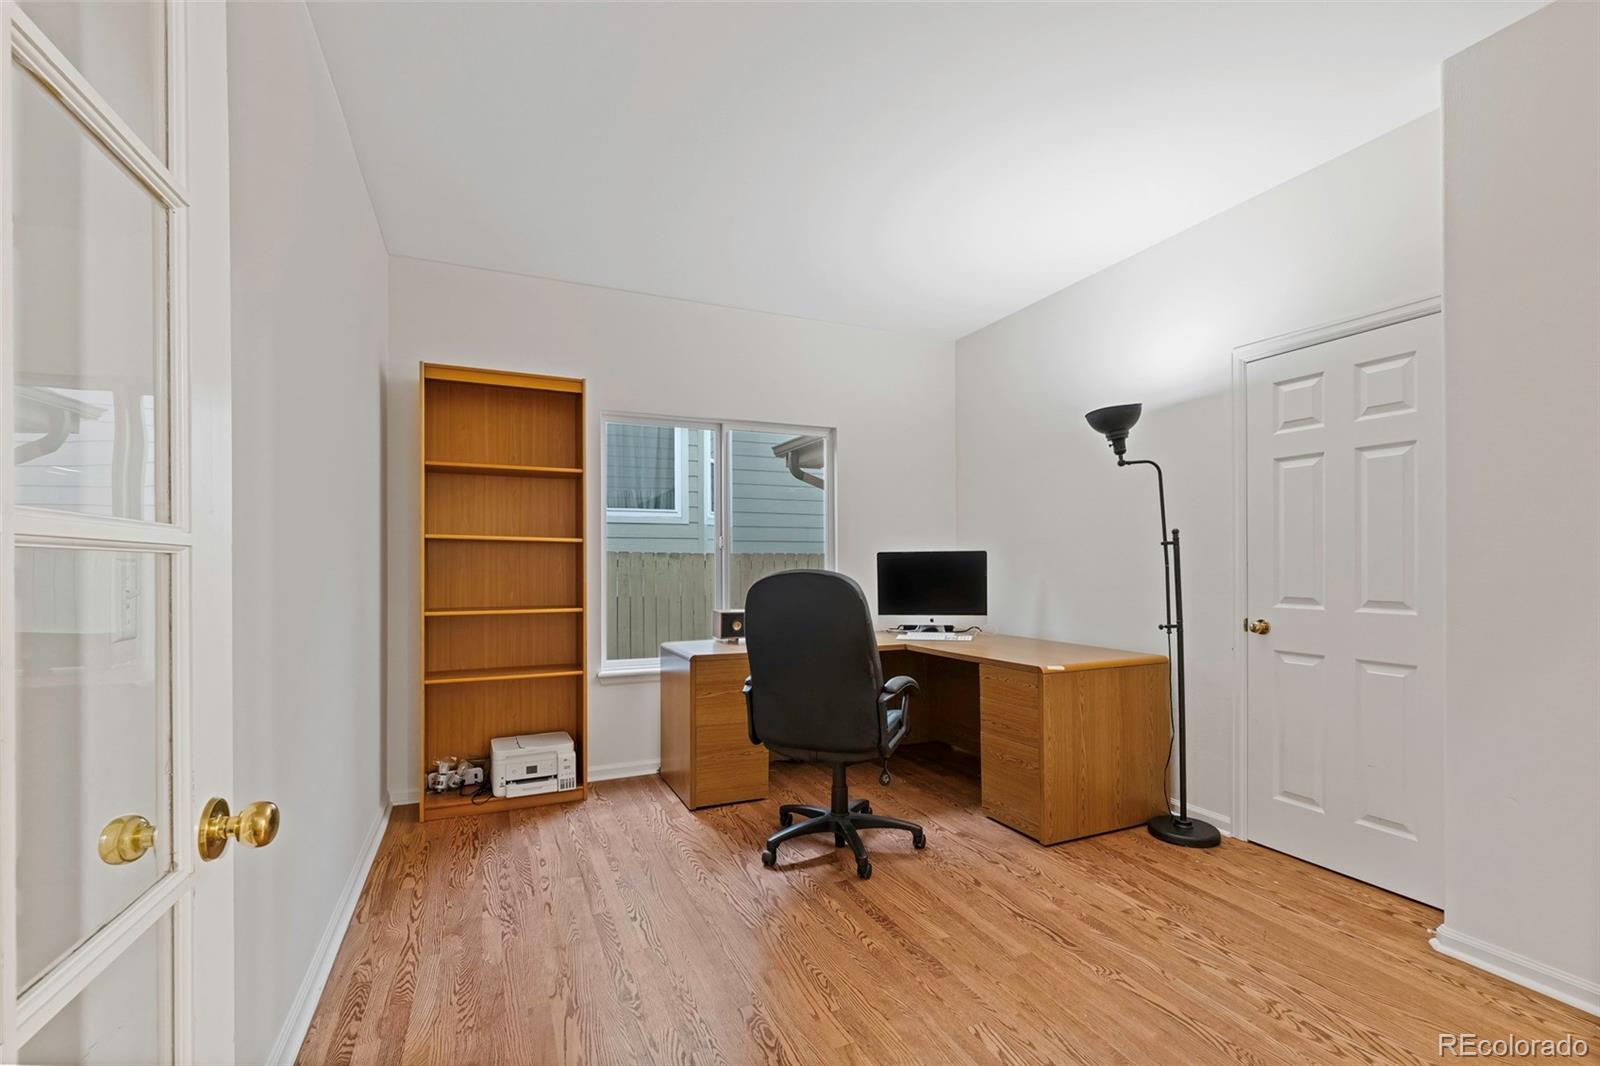
Home office with hardwood floors, a built-in bookcase, and a wooden desk beside a window.
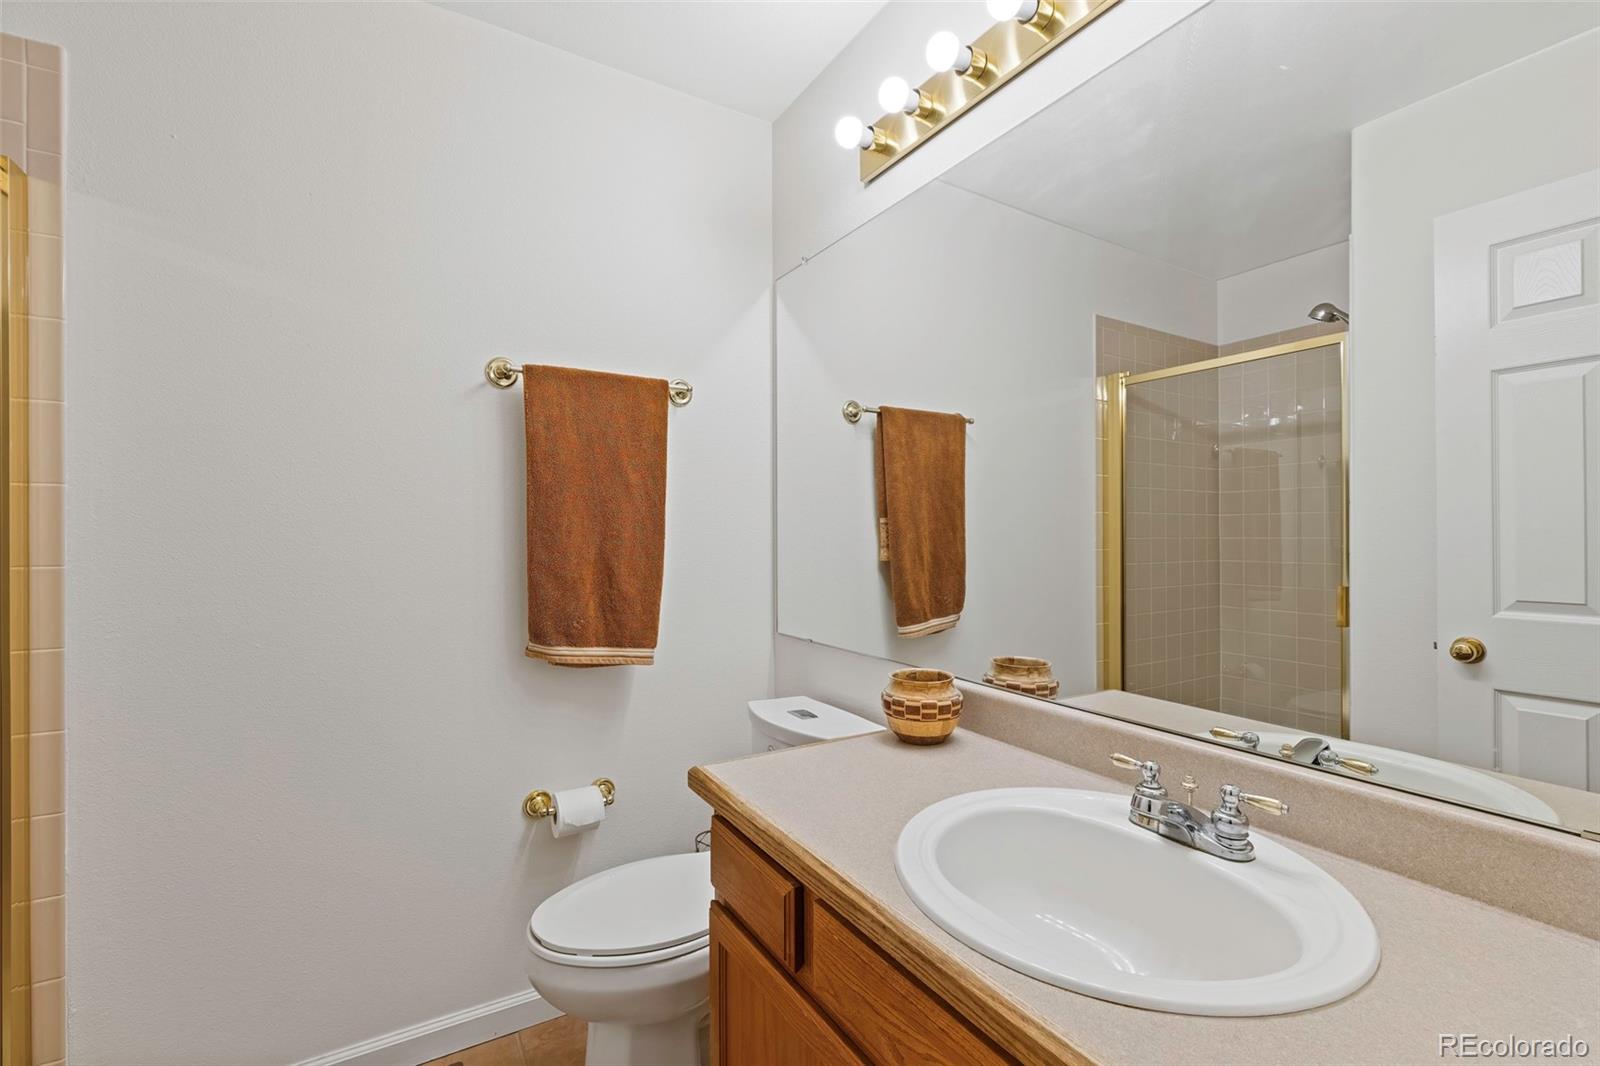
Bathroom with a wood vanity, large mirror, toilet, and tiled shower with gold-toned trim.
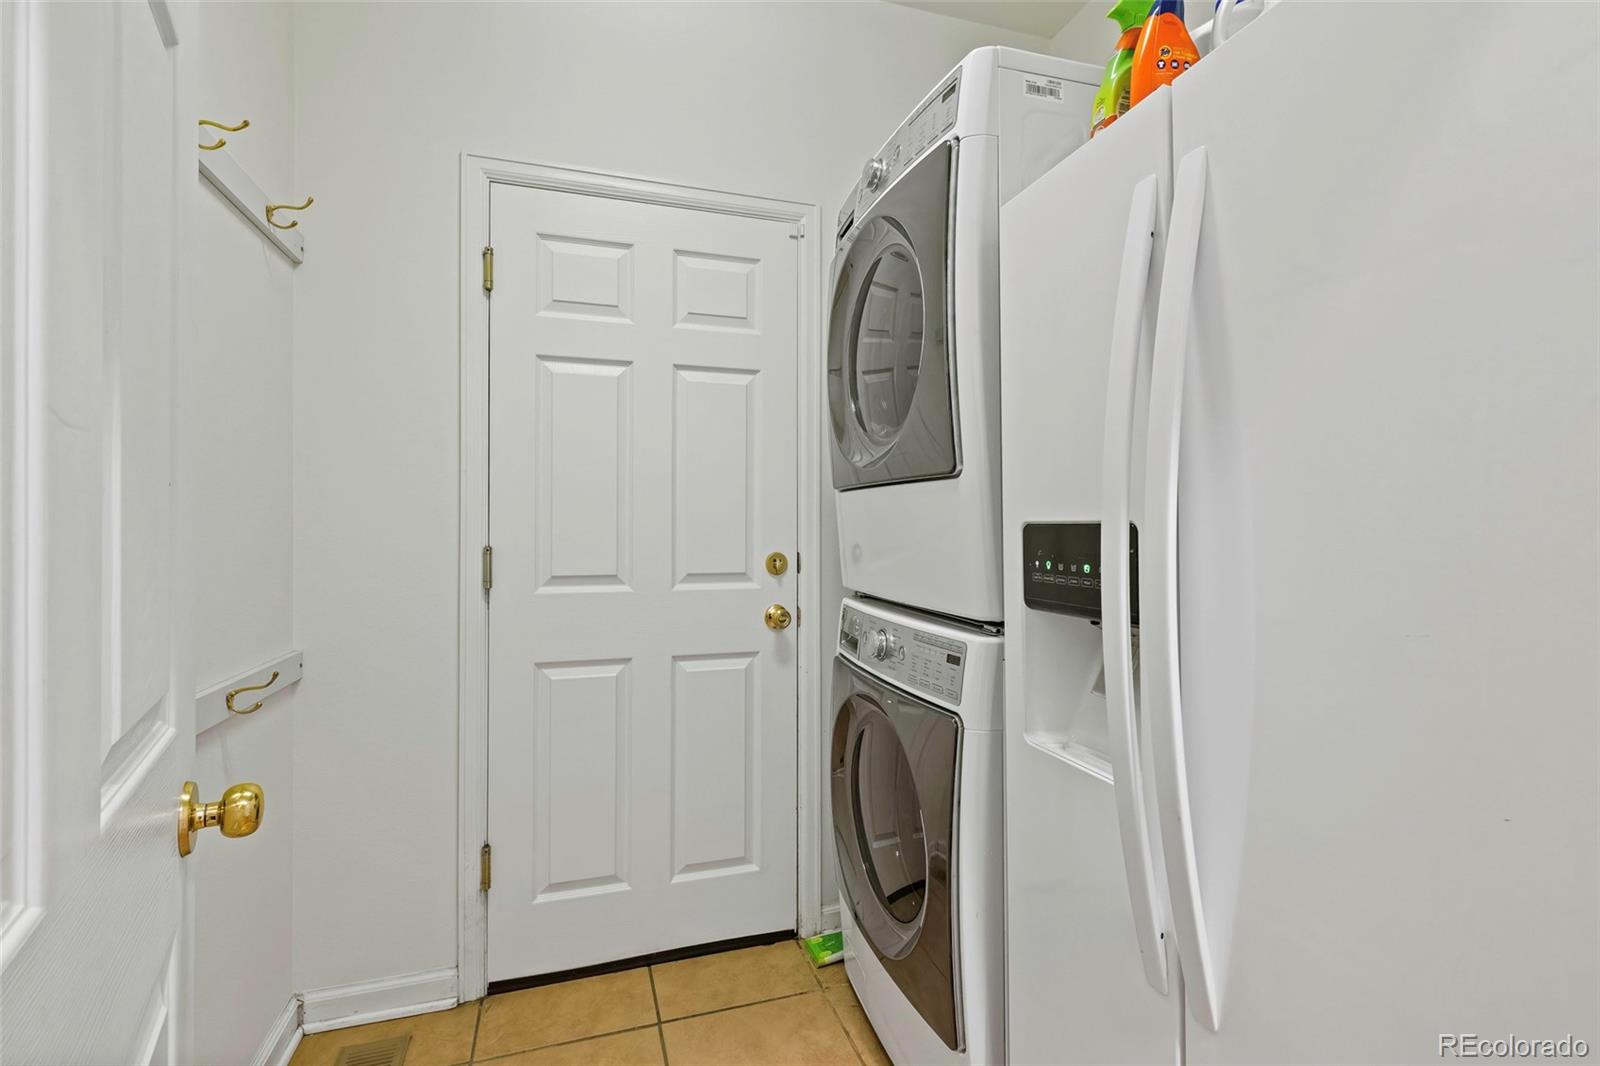
Laundry room with stacked washer and dryer beside a white refrigerator.
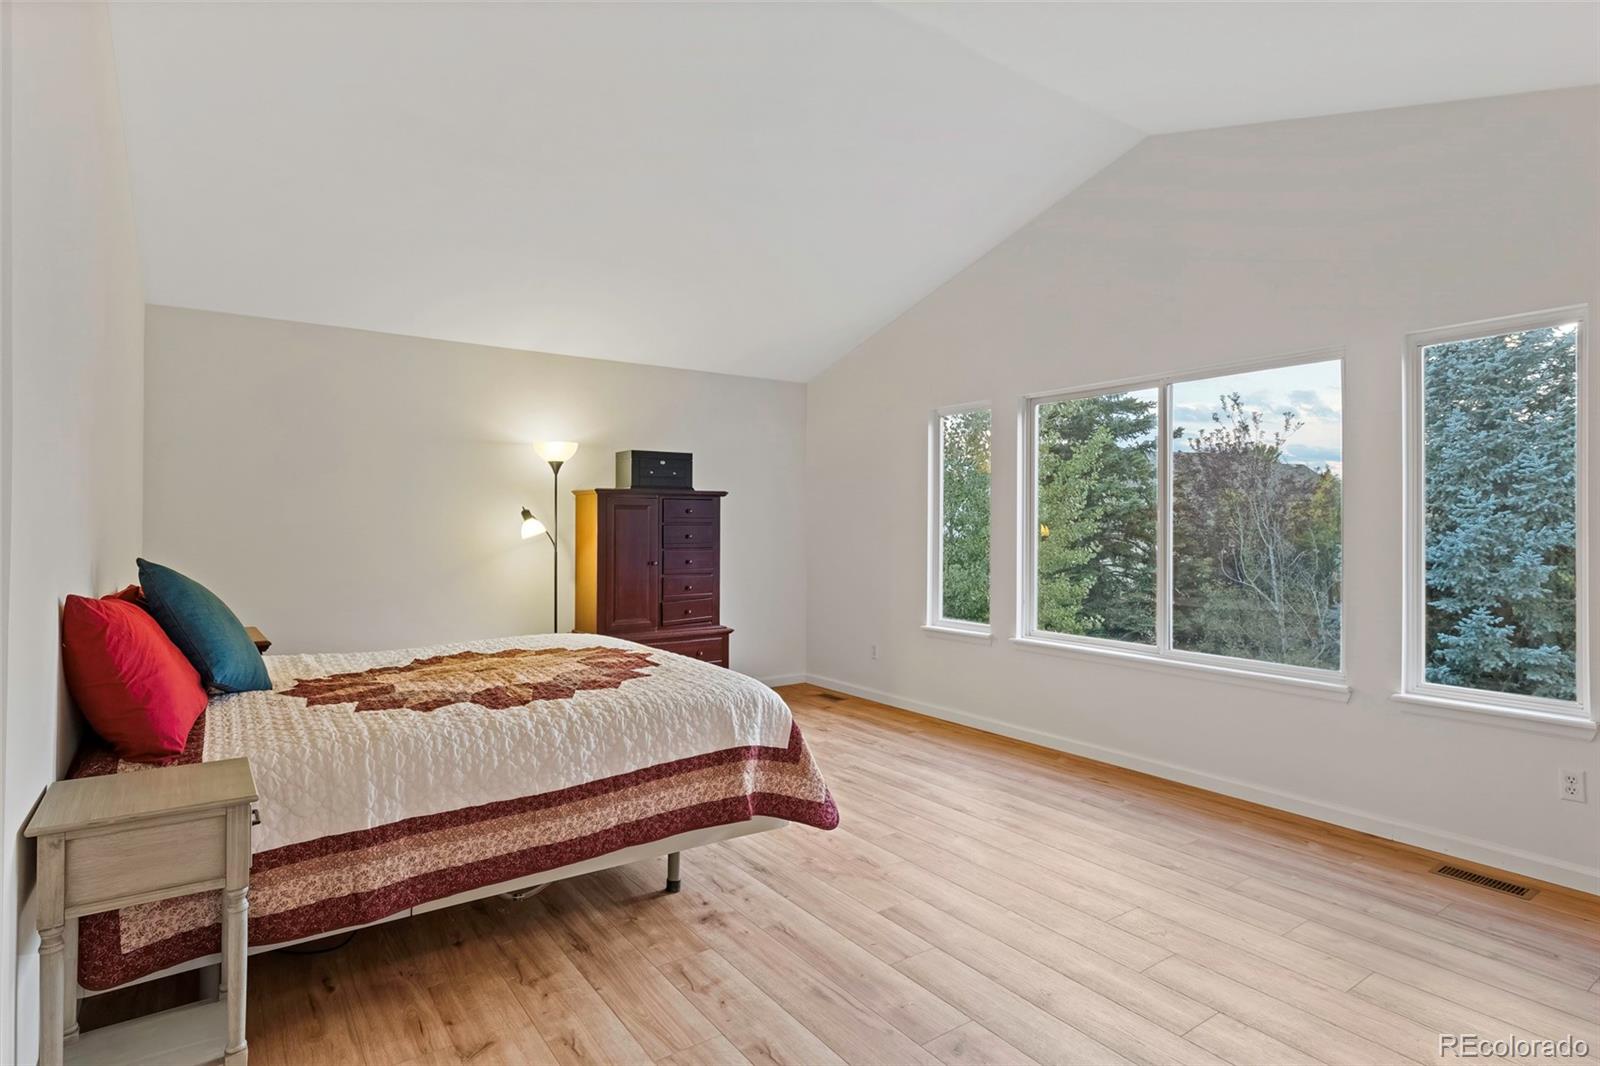
Furnished bedroom with a vaulted ceiling, wood floors, and large windows overlooking trees.
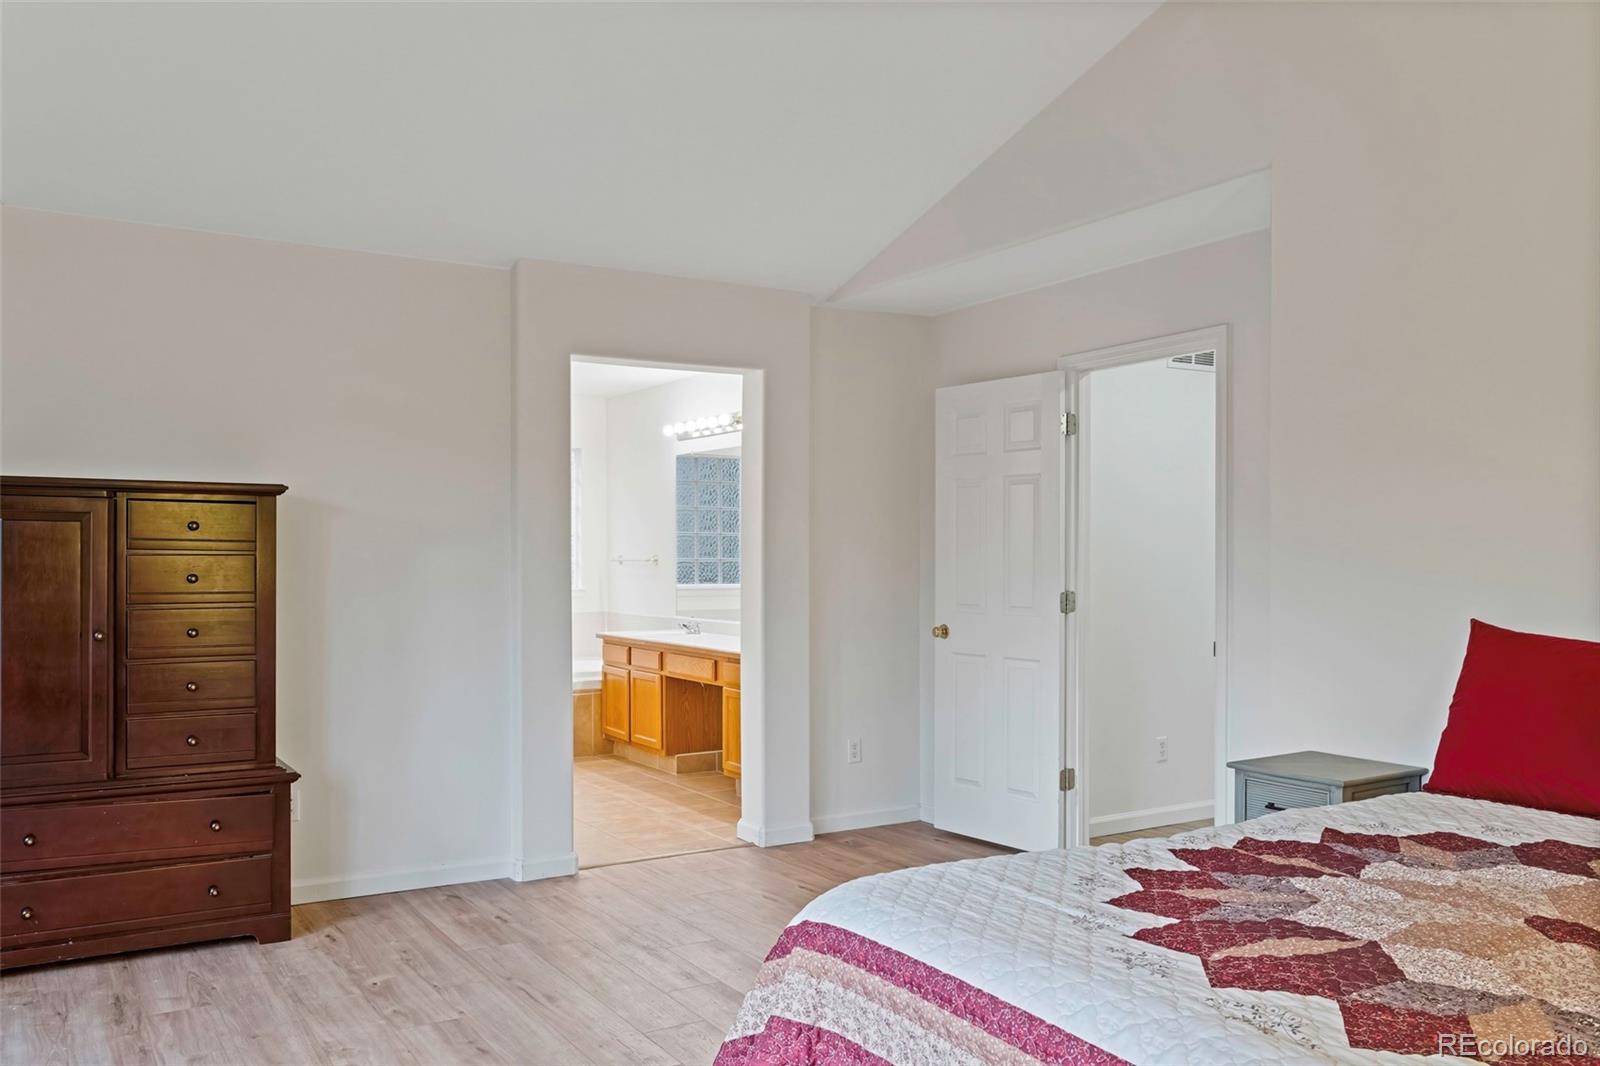
Bedroom with a red-and-white quilted bed and an open doorway to the attached bathroom.
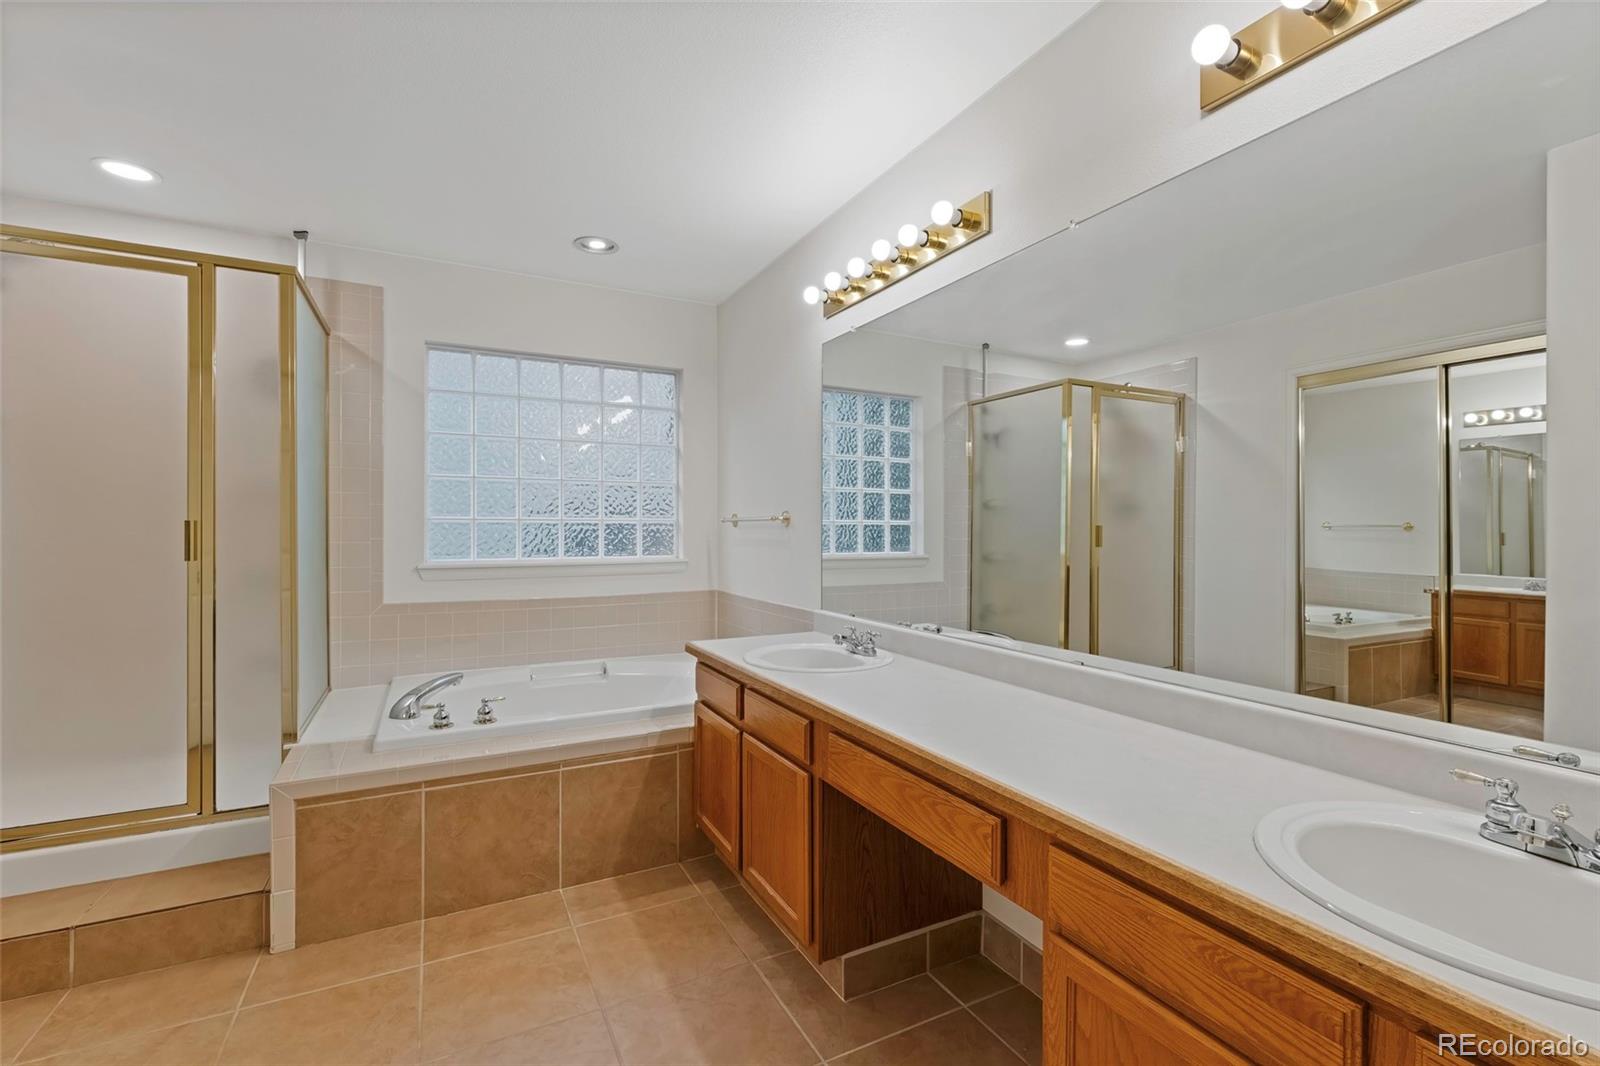
Bathroom with a corner tub, separate glass shower, double vanity, and glass-block window.
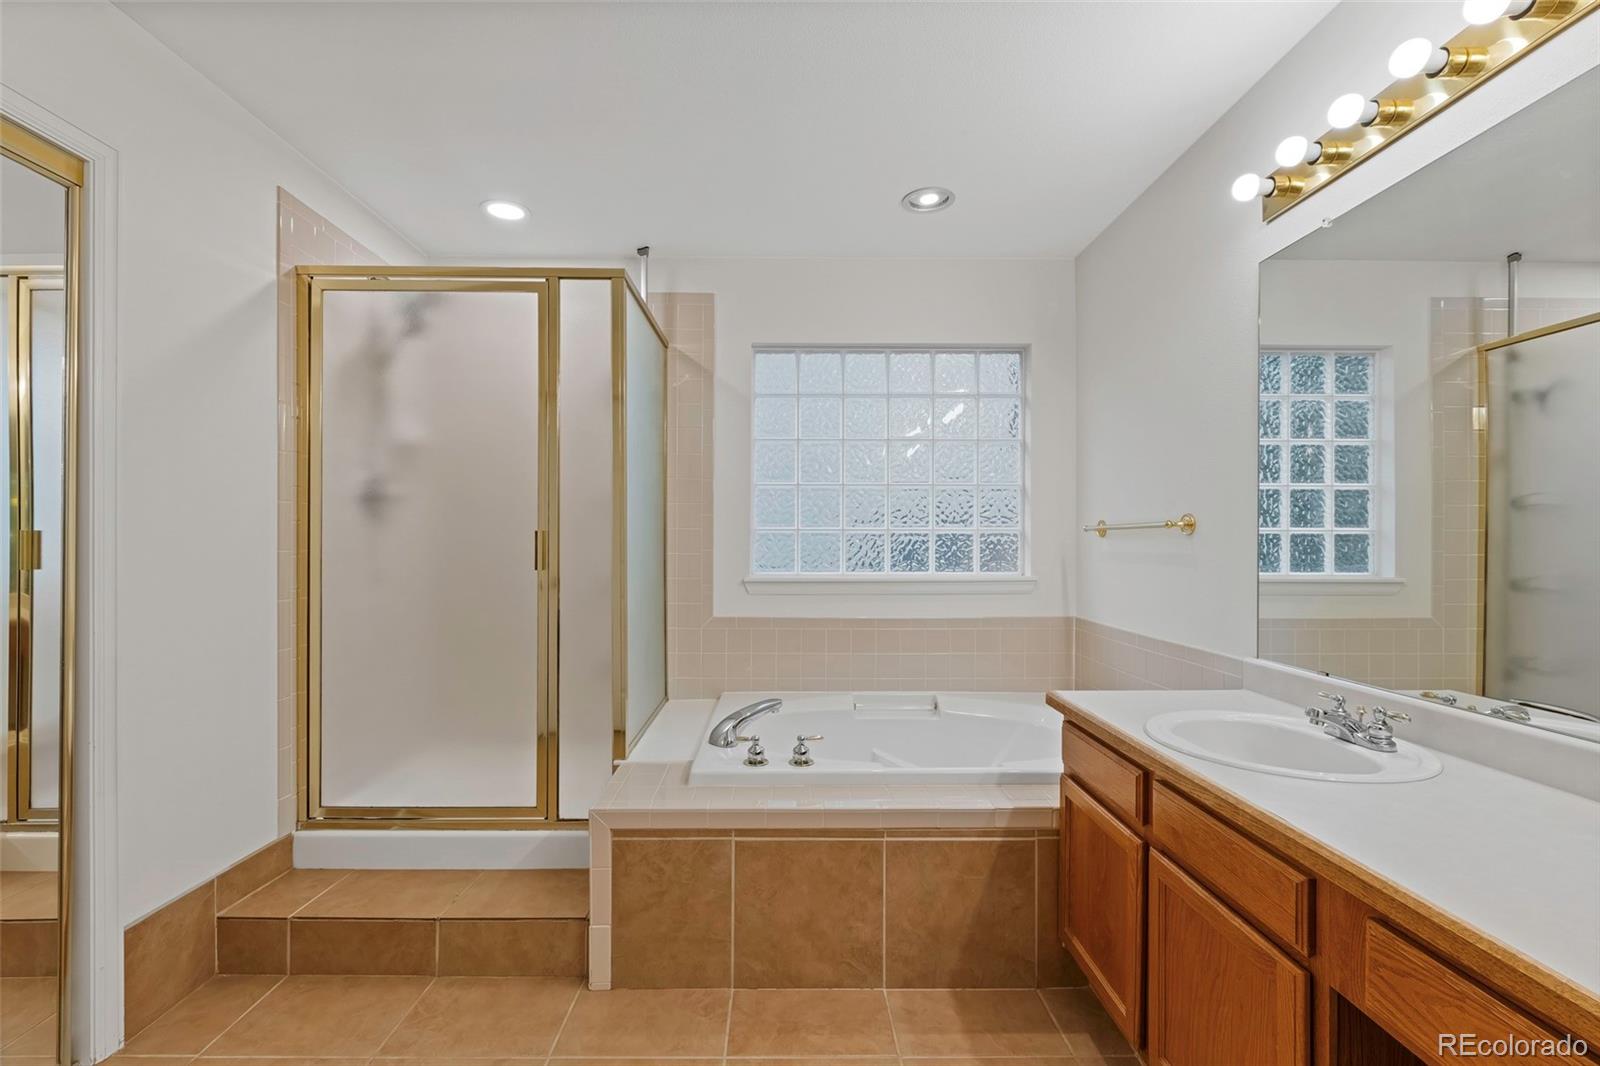
Bathroom with a built-in soaking tub, gold-trimmed shower, glass-block window, and long wood vanity.
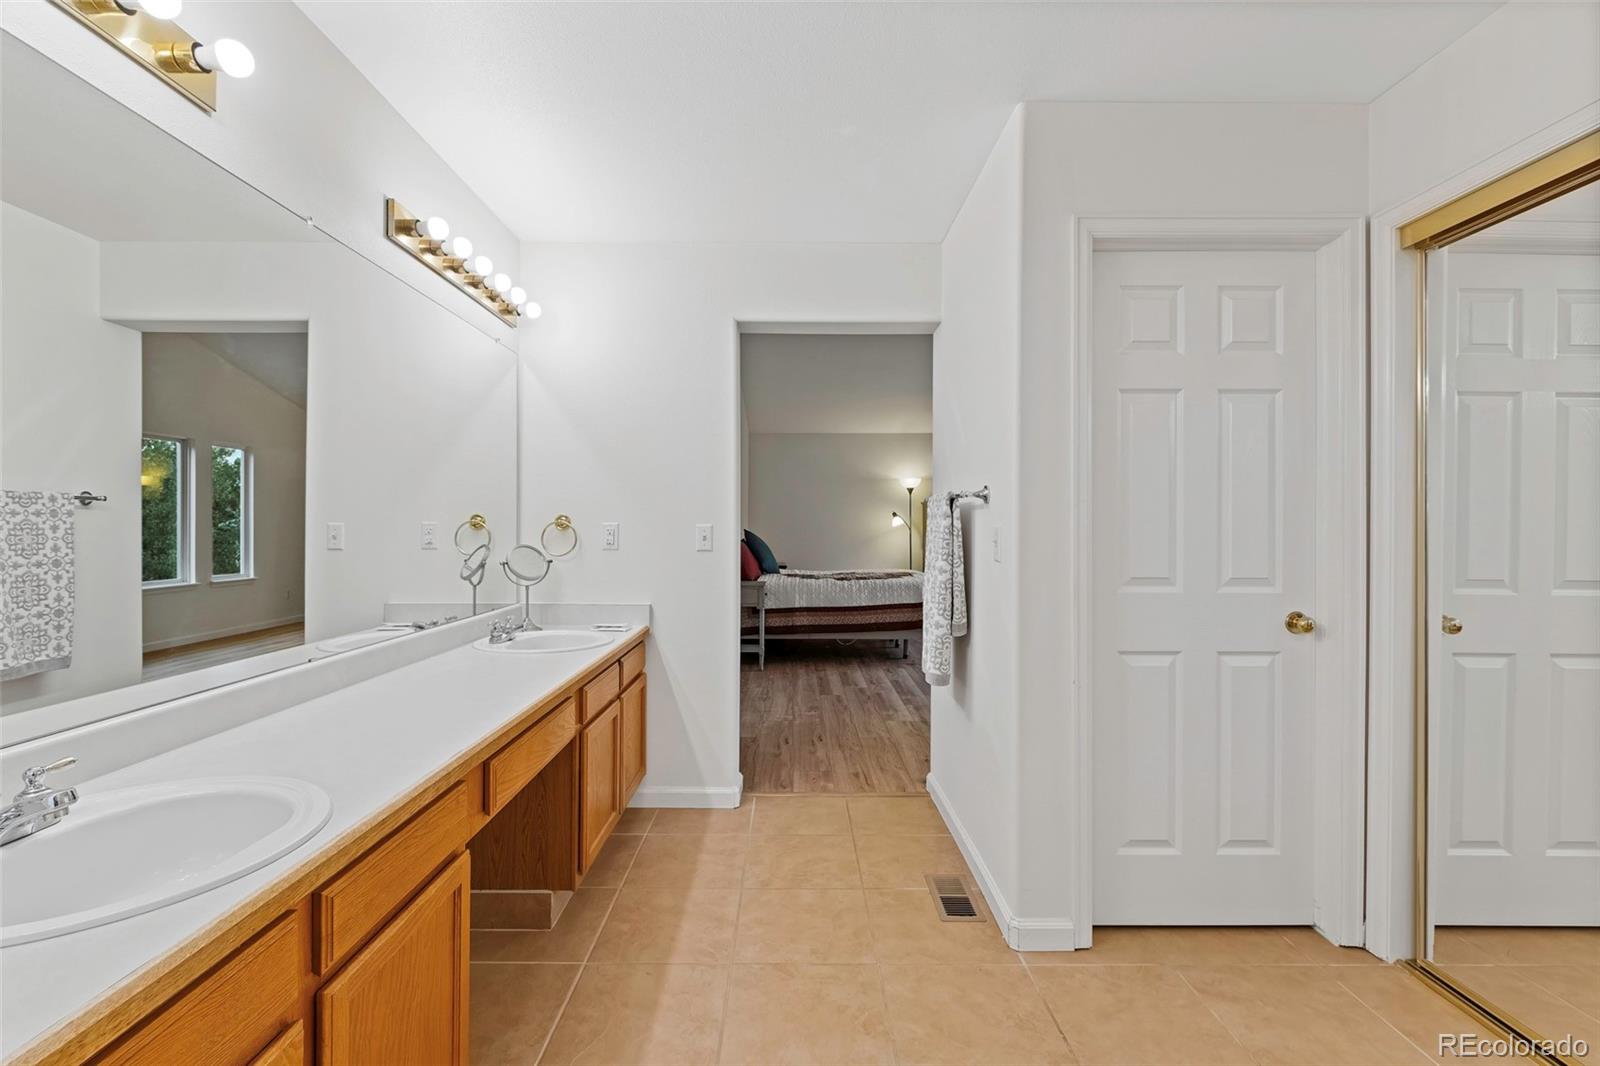
Bathroom with a long wood vanity and large mirror, opening to a bedroom.
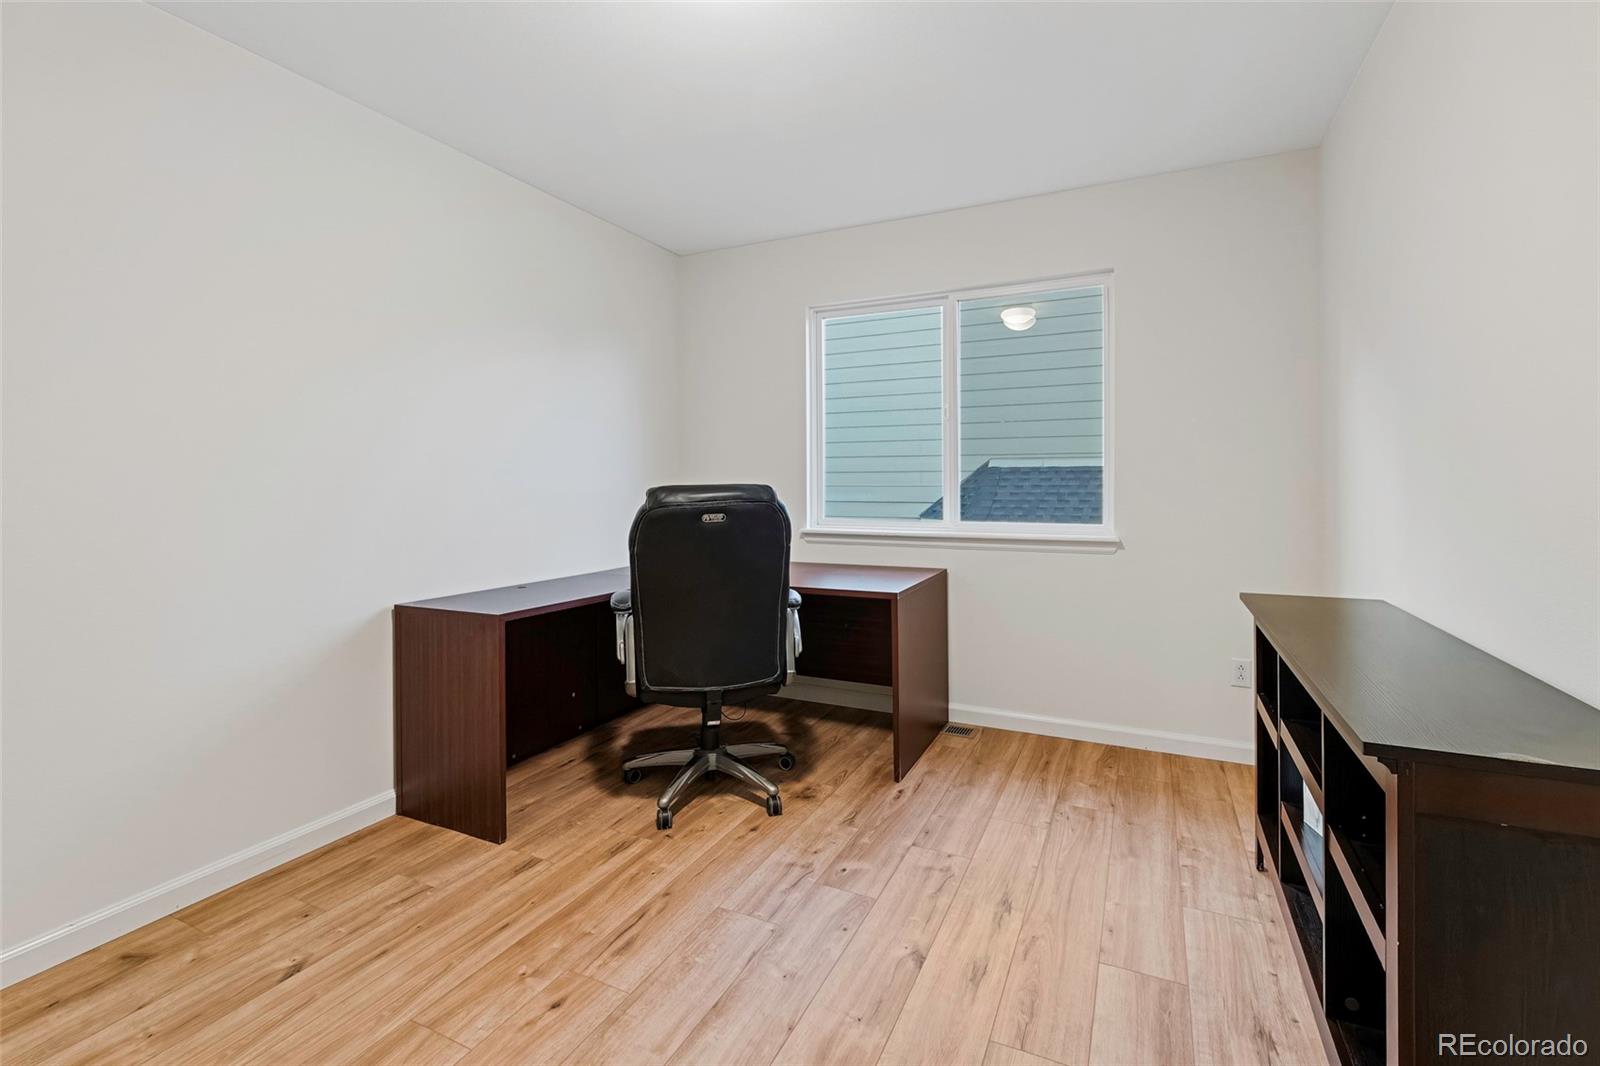
Home office with a corner desk, black rolling chair, and light wood flooring.
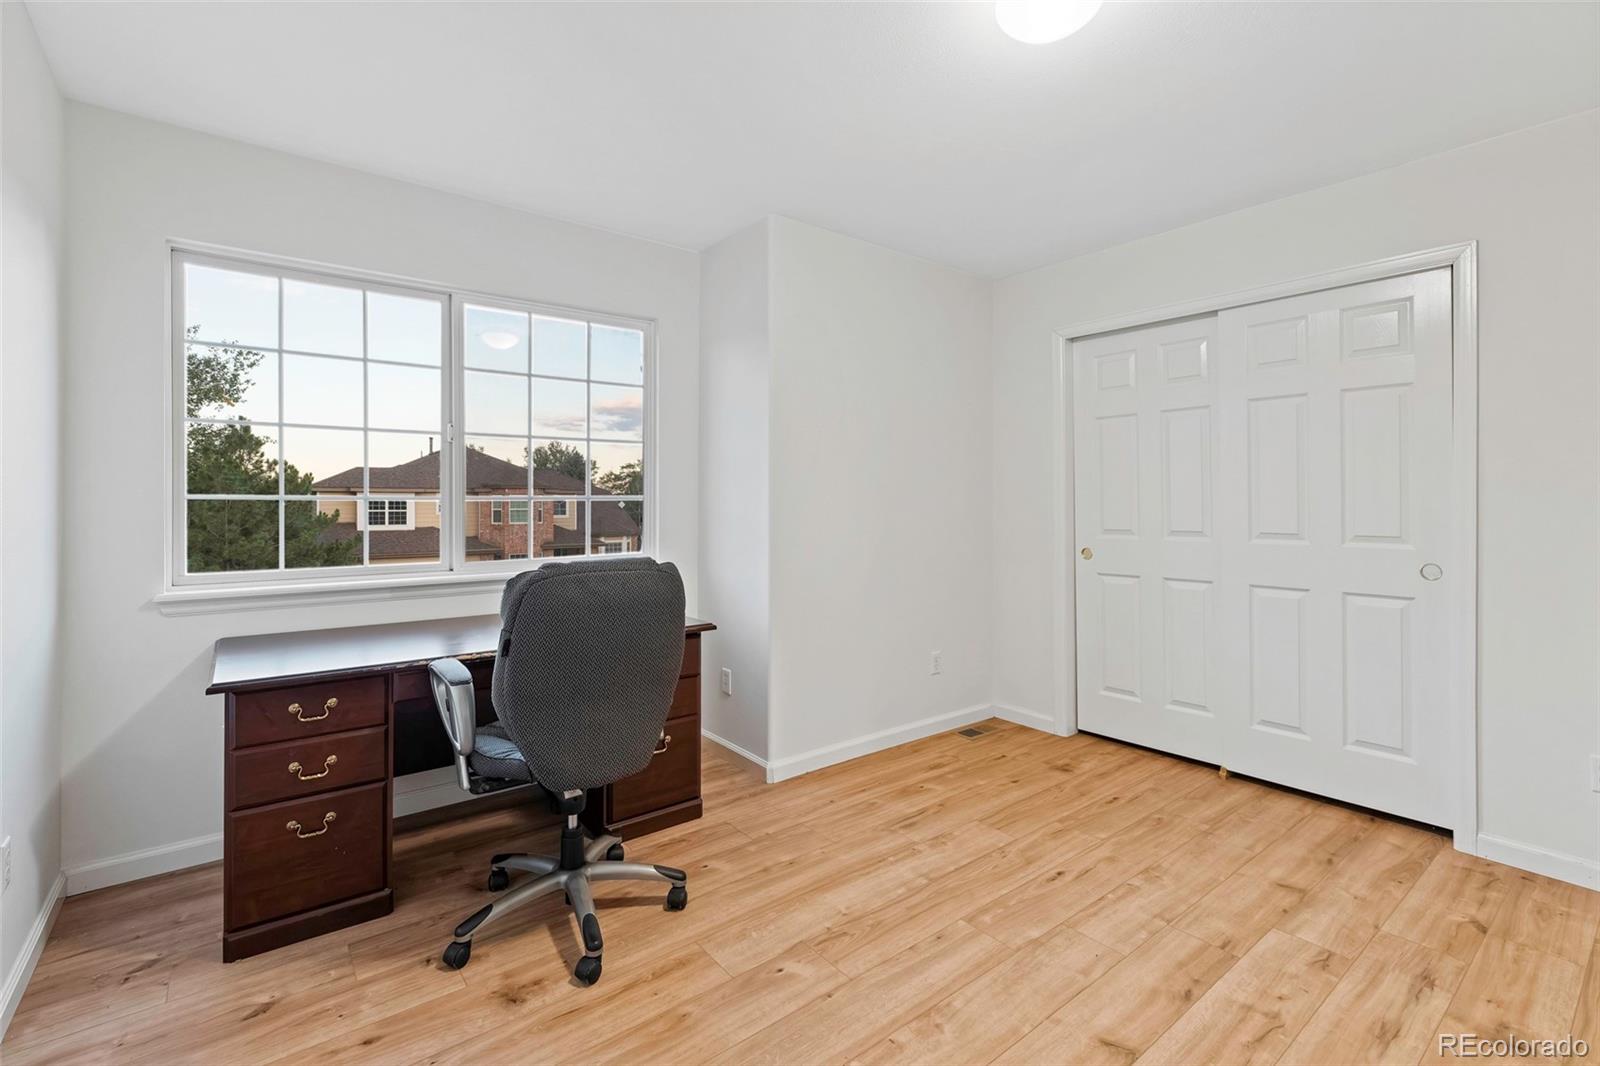
Home office with a dark wood desk and chair, large window, and sliding closet doors.
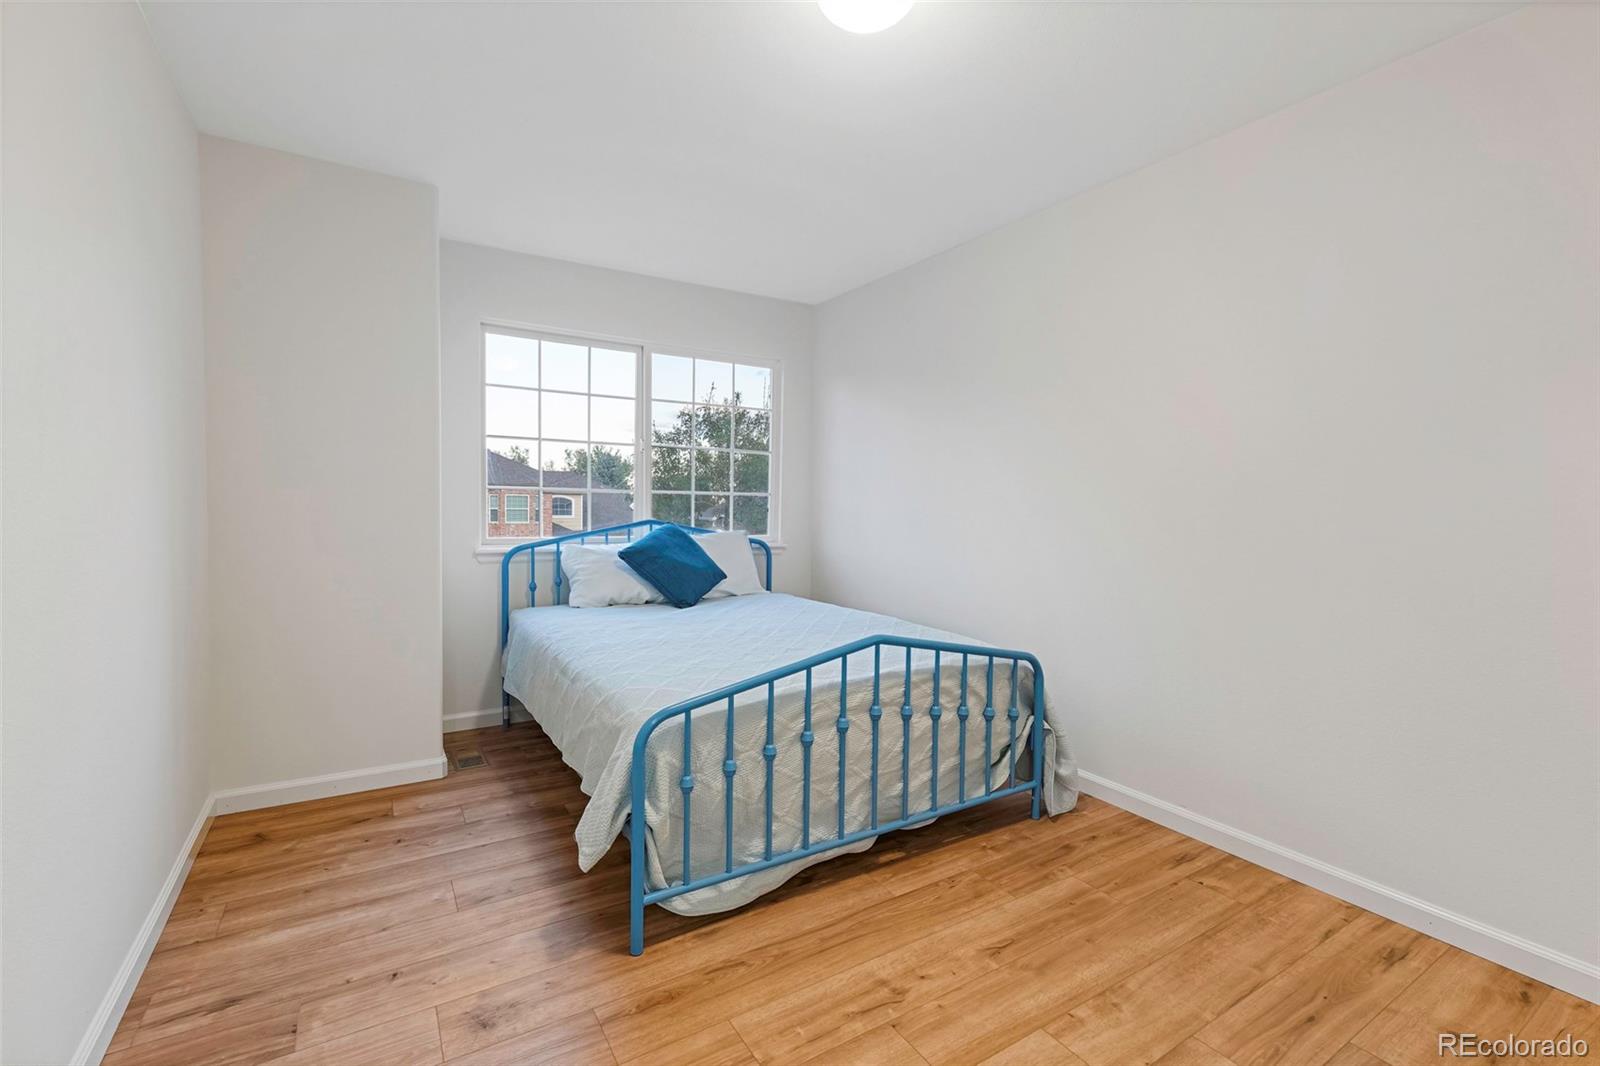
Bedroom with a blue metal bed beneath a large window and warm wood-look flooring.
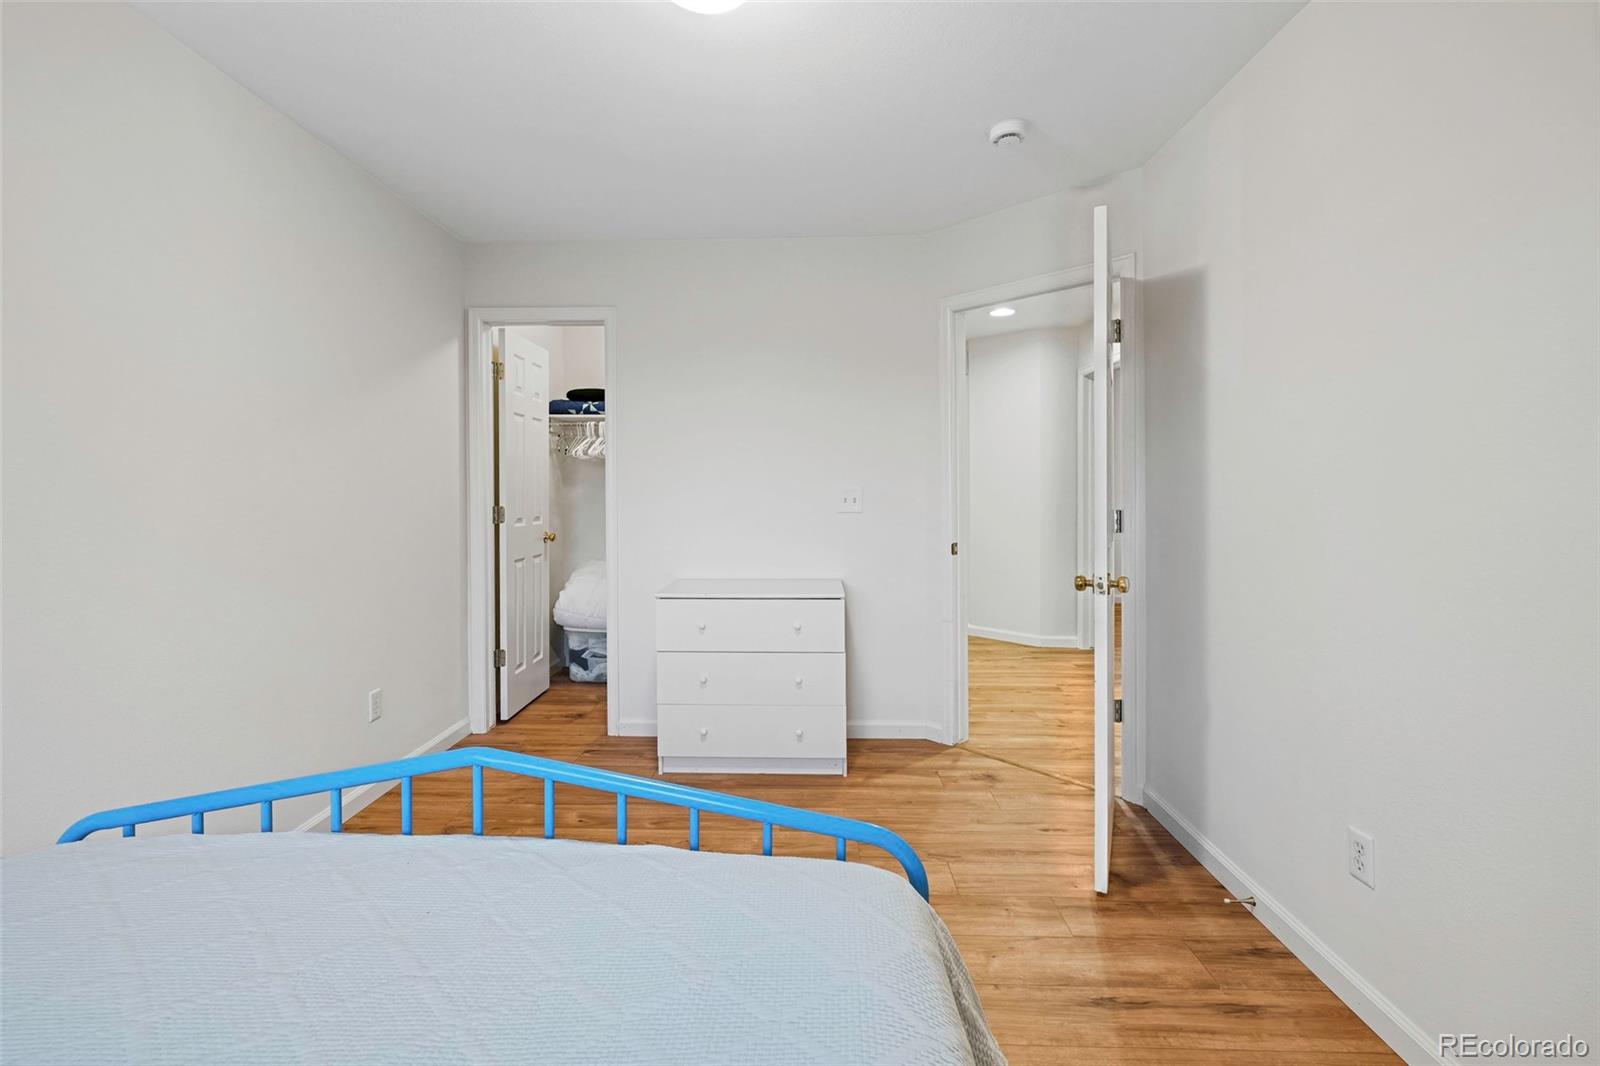
Bedroom with blue metal bed frame, white dresser, and warm wood flooring.
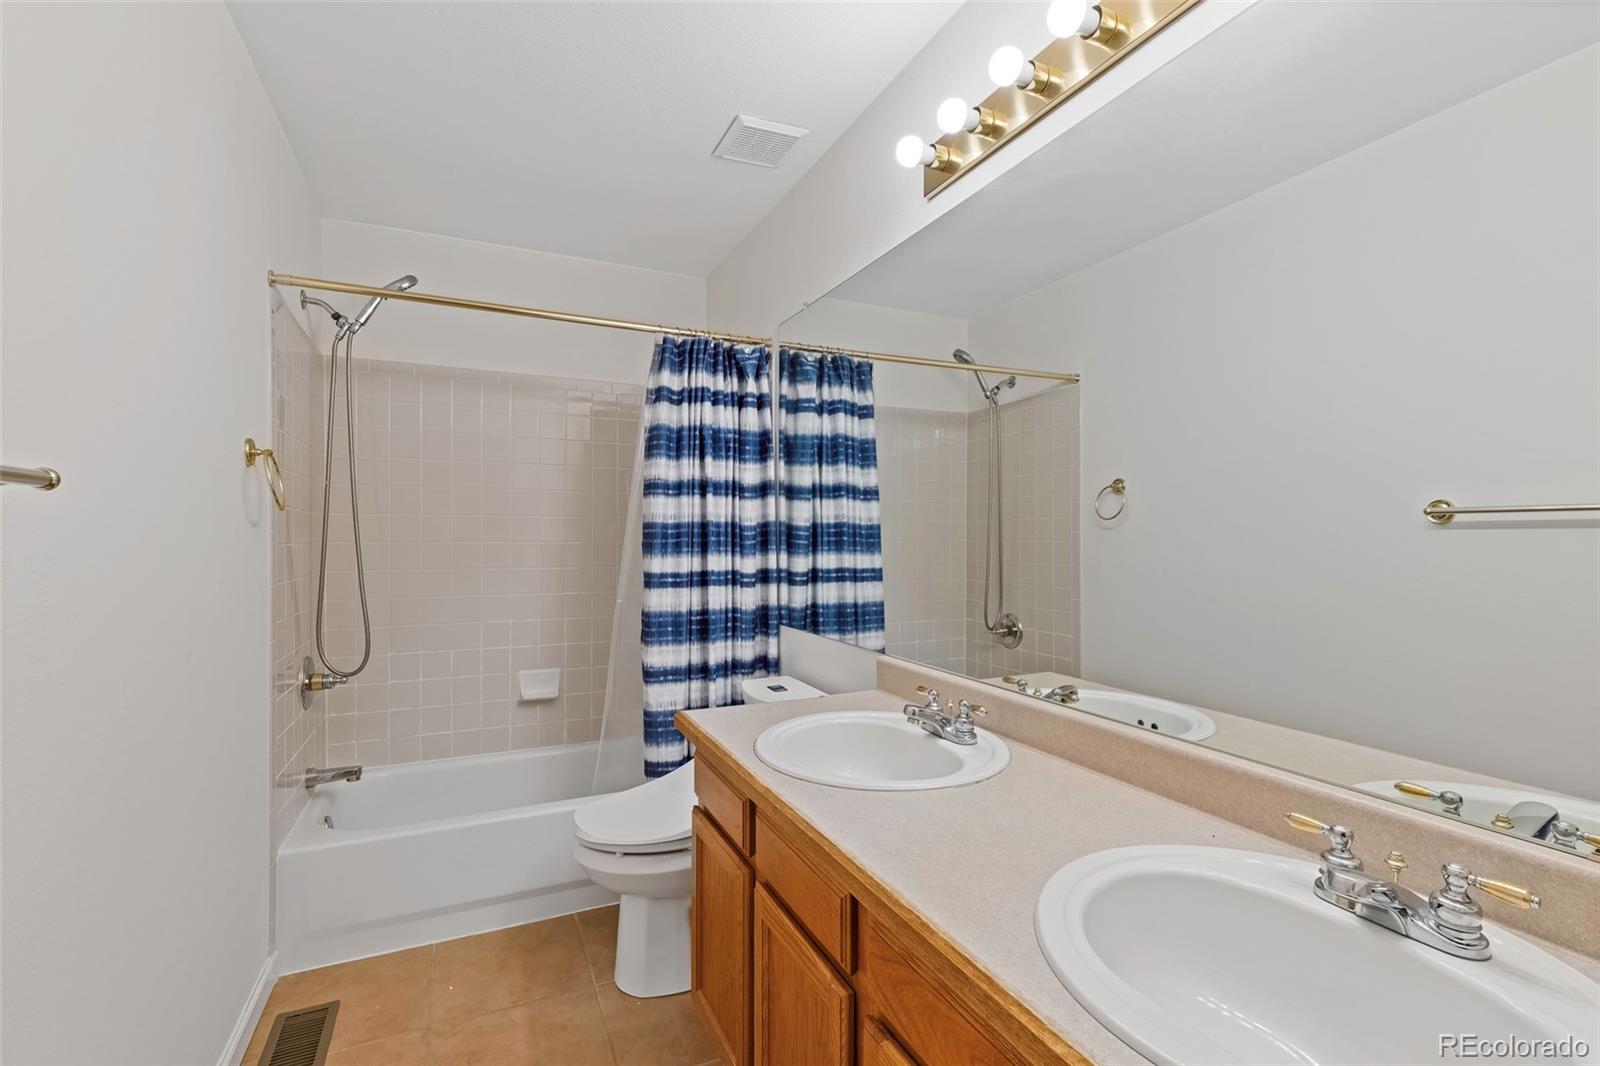
Bathroom with a double-sink wood vanity and bathtub-shower behind a blue-and-white striped curtain.
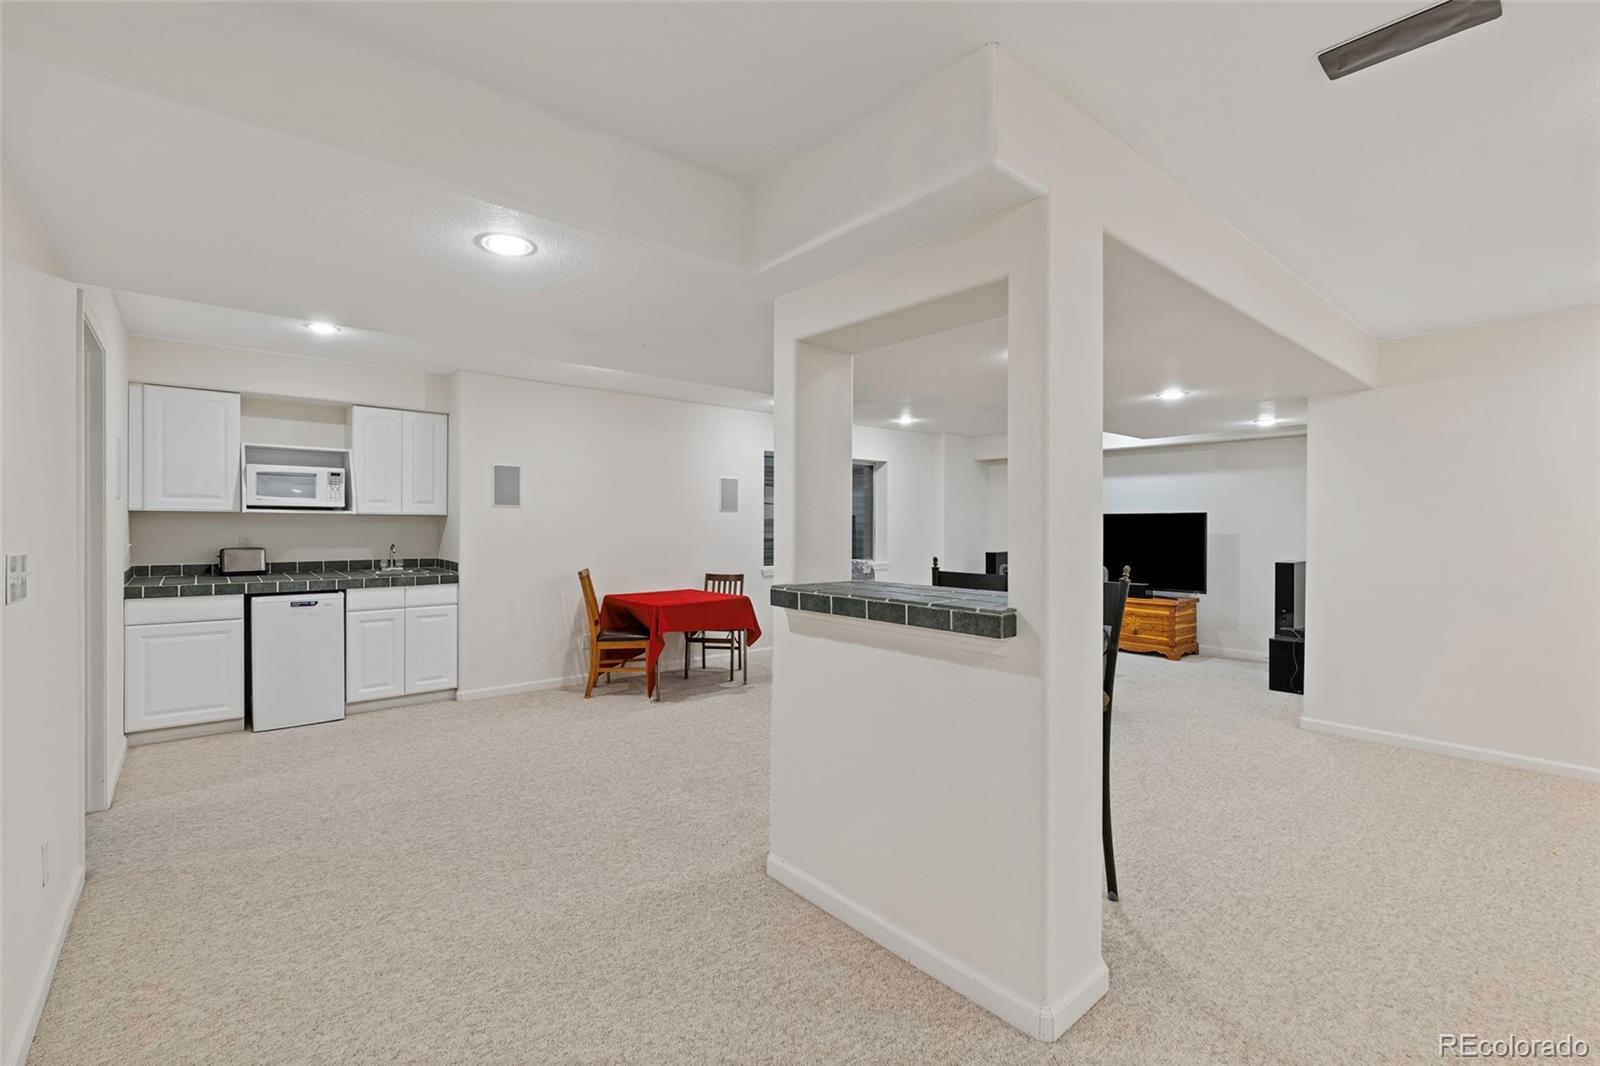
Open carpeted living area with a compact kitchenette, red dining table, and TV area.
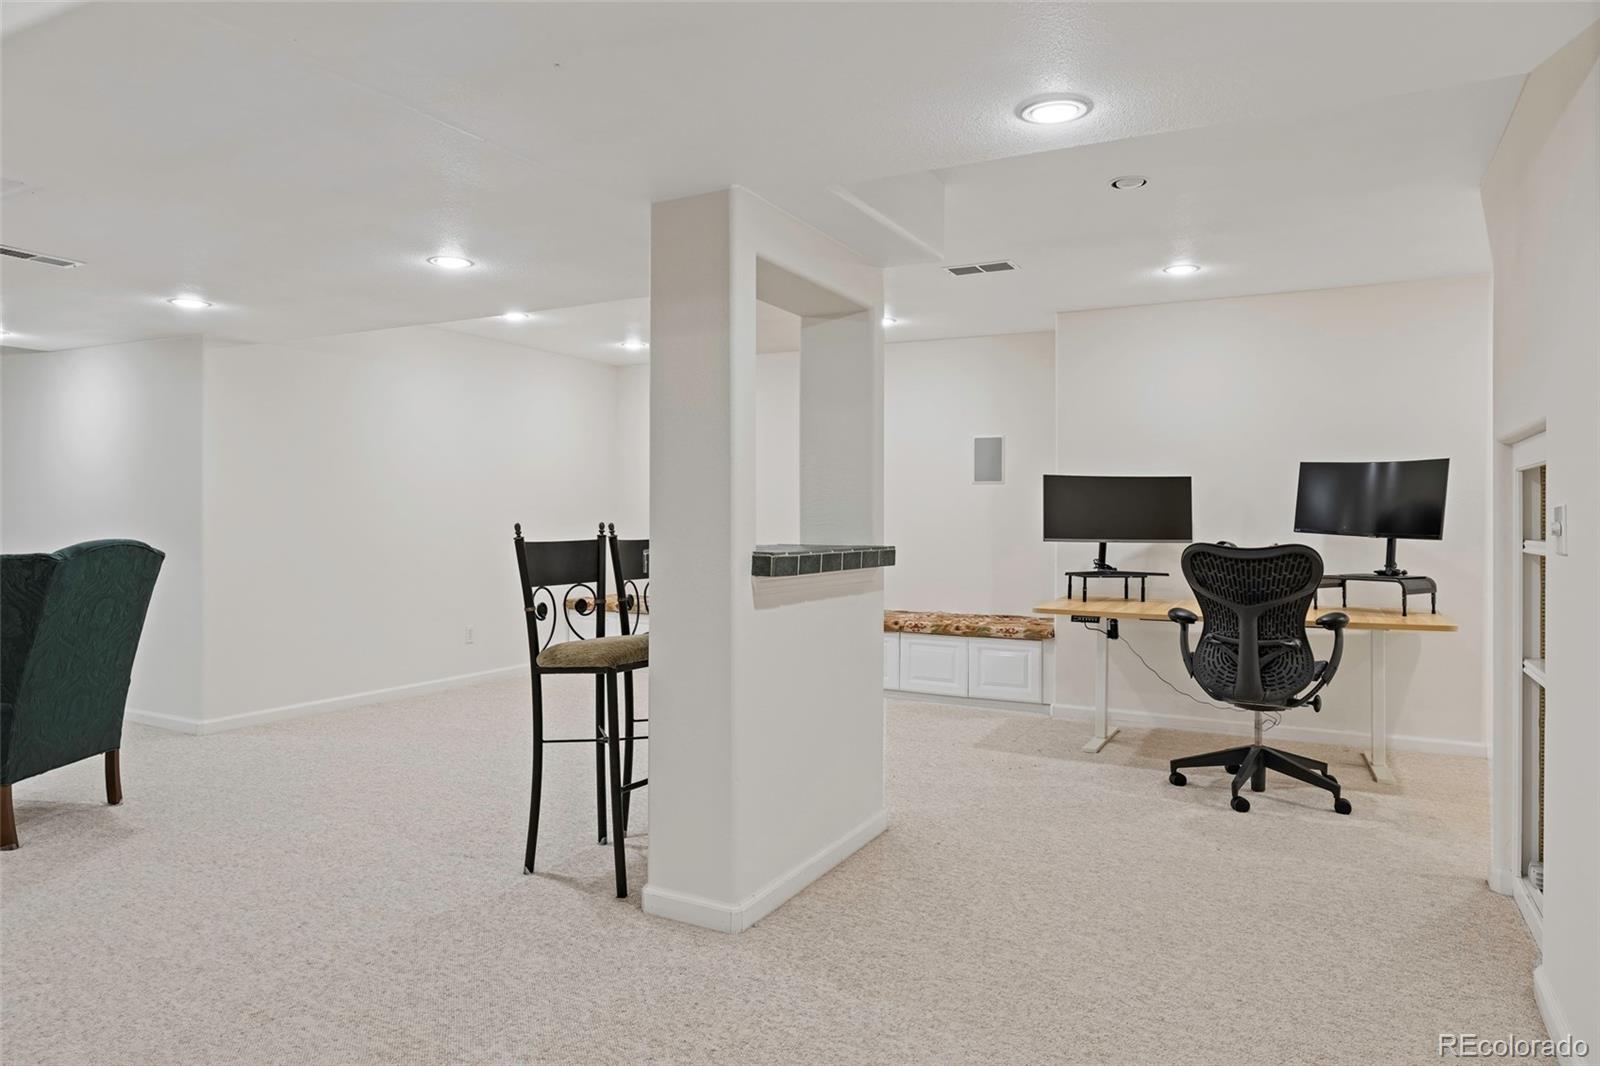
Furnished basement office and open carpeted area with dual monitors and bar stools.
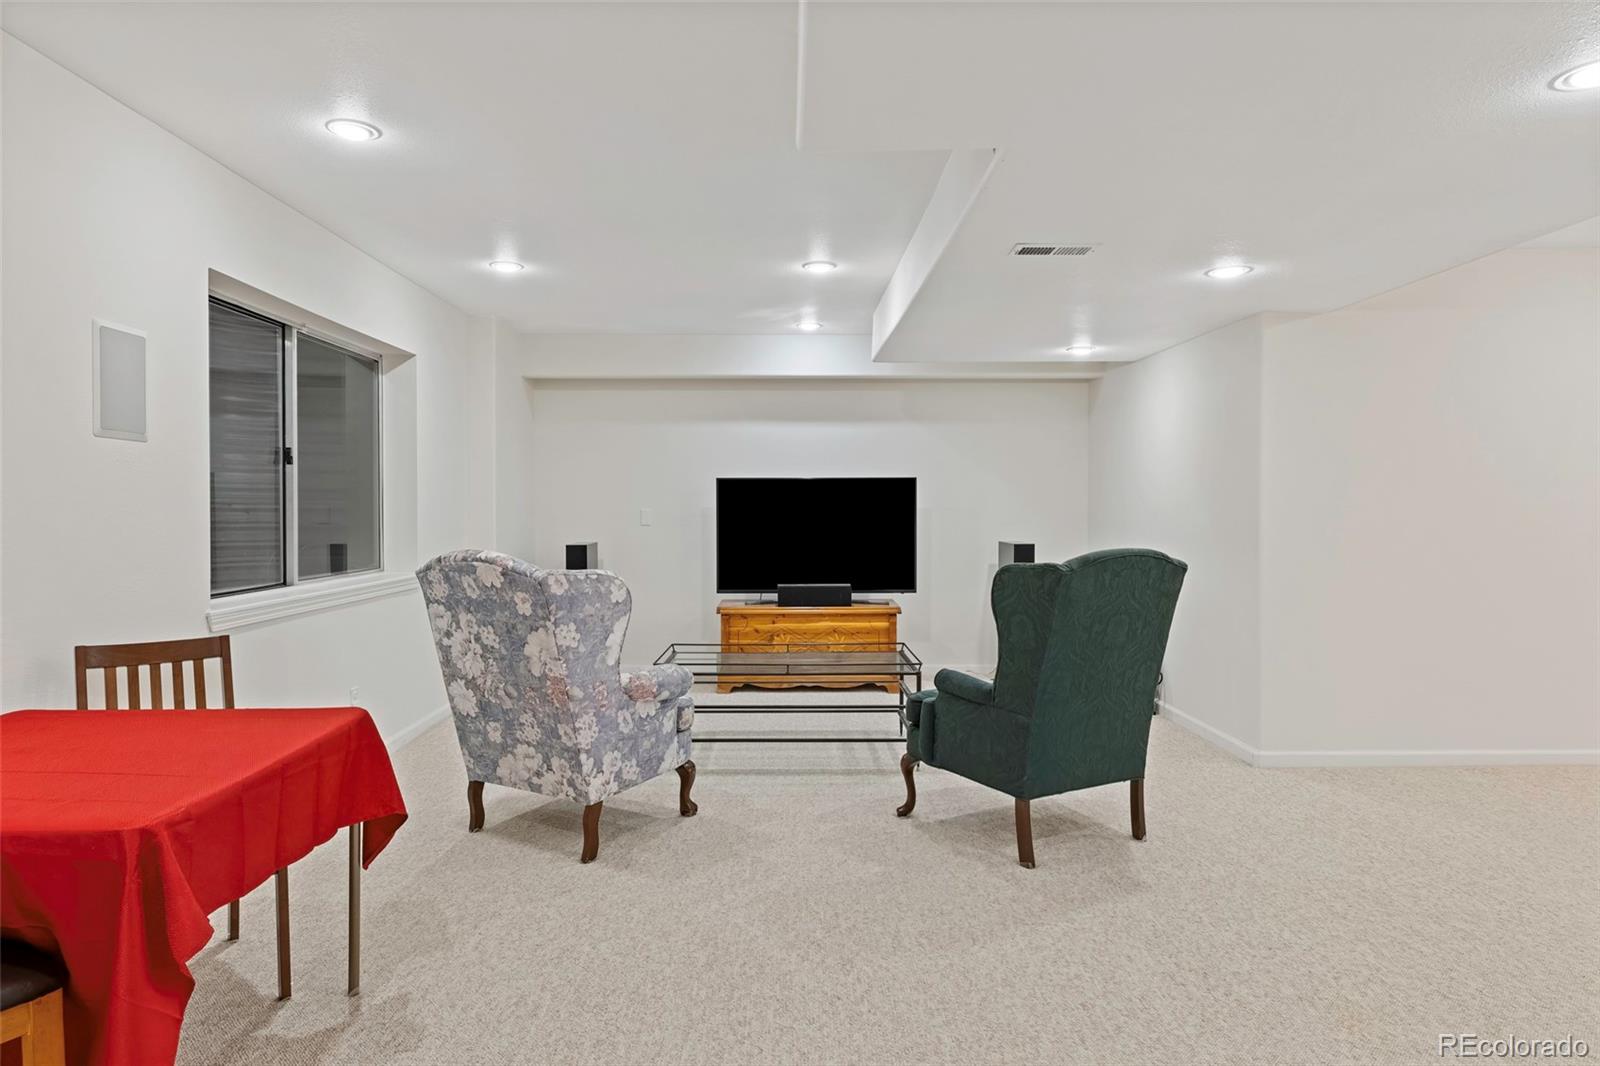
Carpeted media room with two armchairs facing a television and a red-covered table.
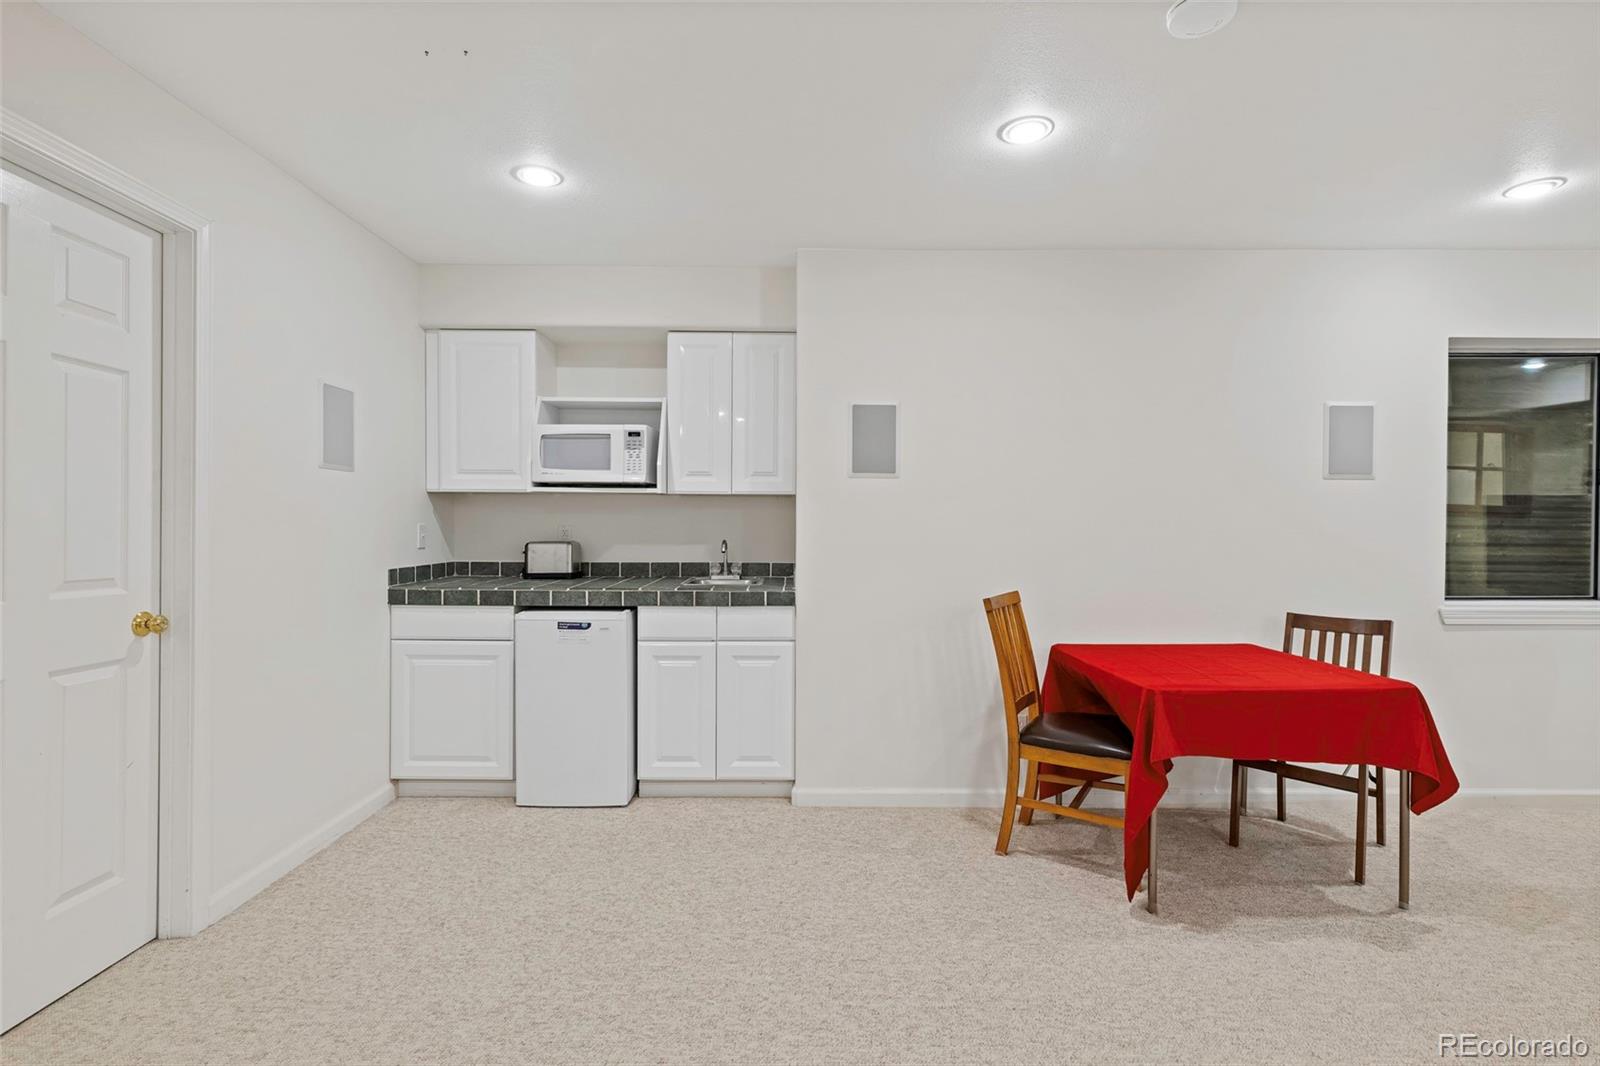
Carpeted room with a compact white kitchenette and a red-clothed dining table.
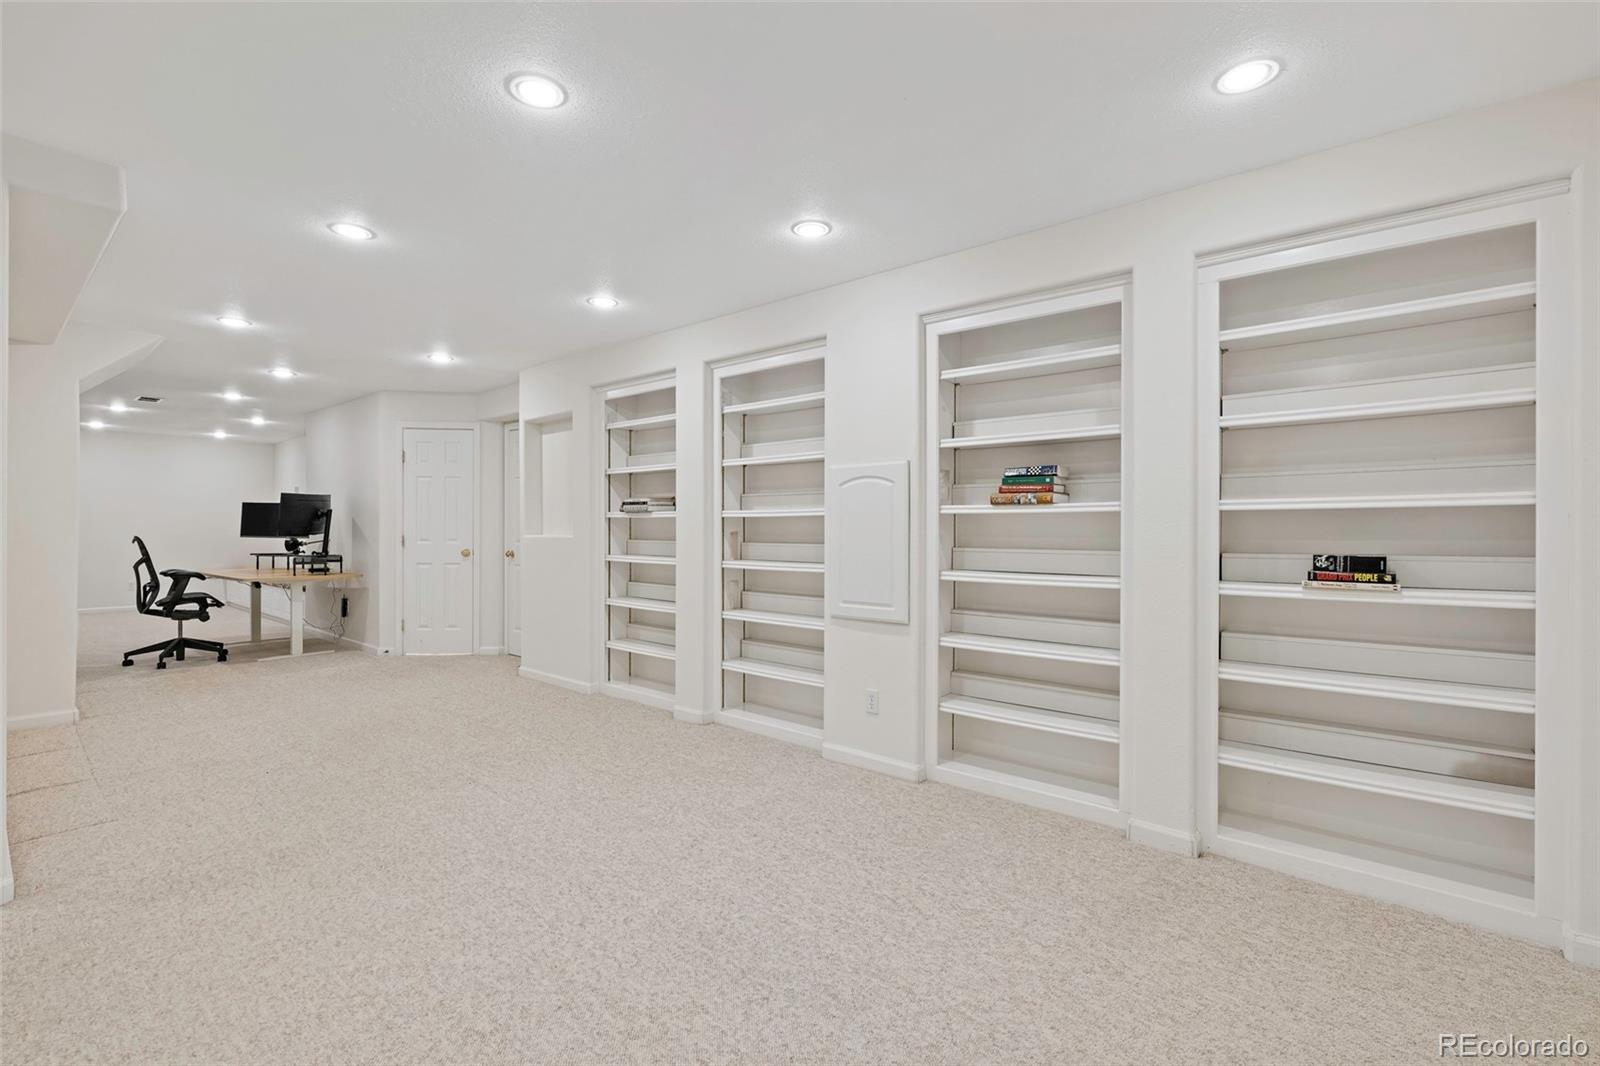
Finished office with built-in white bookshelves and a desk at the far end.
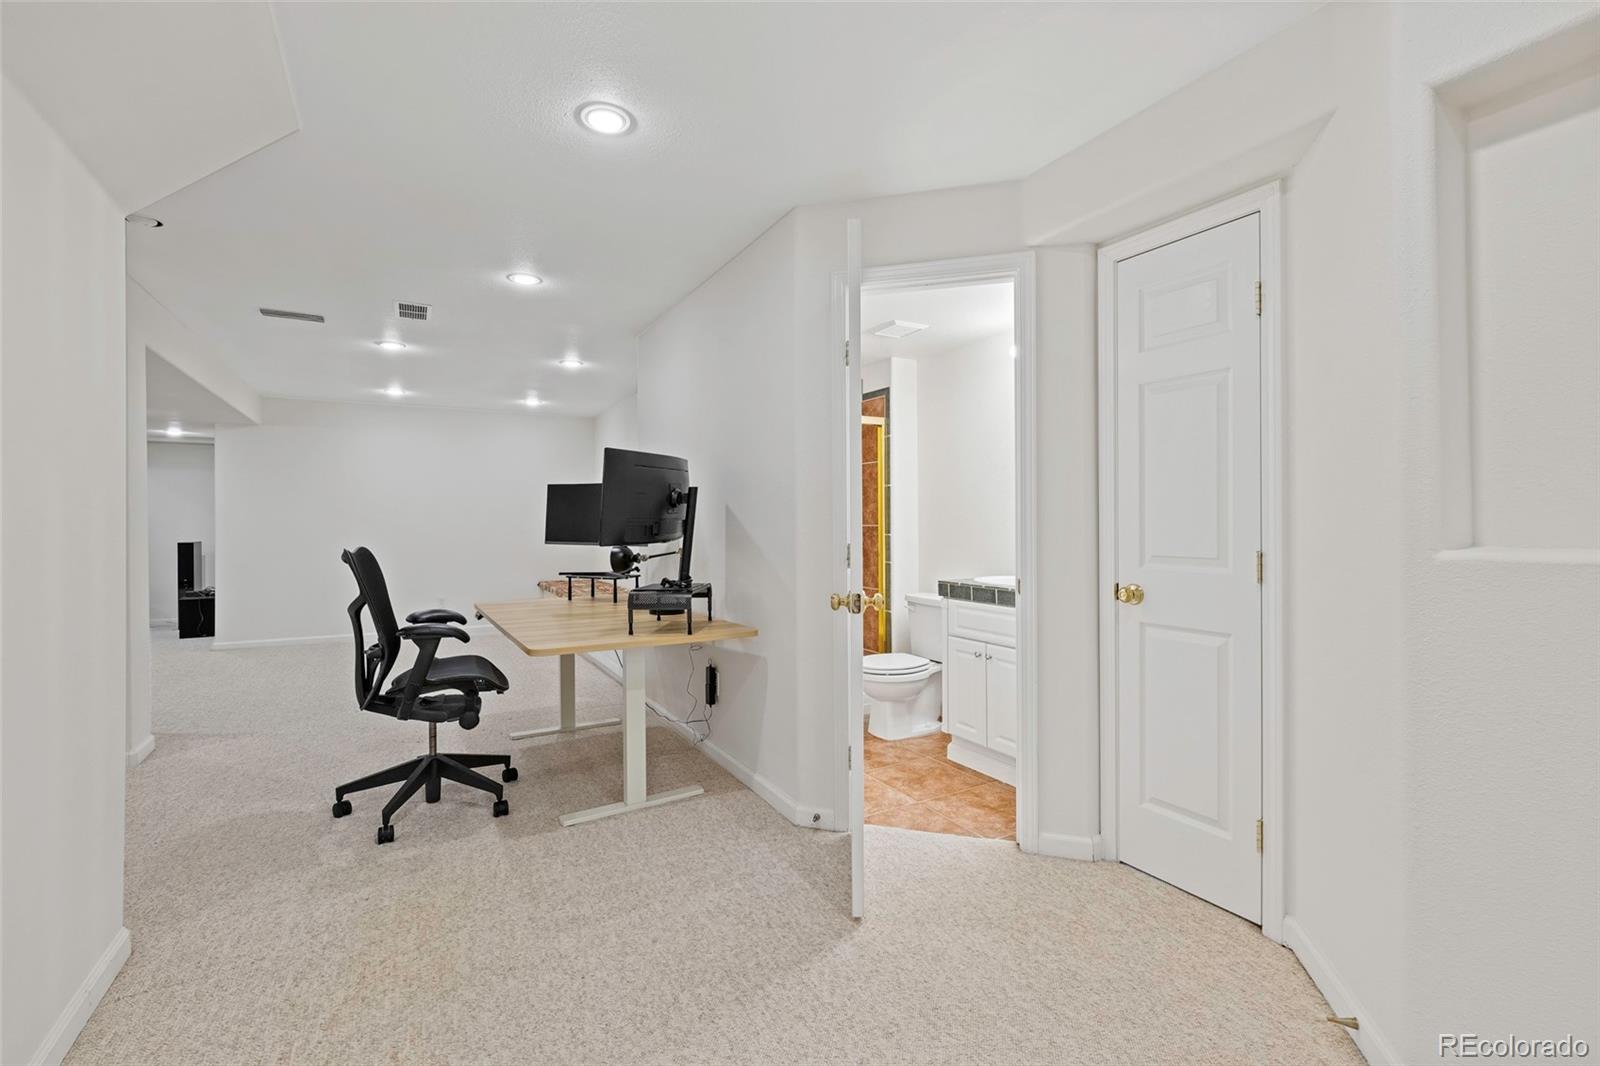
Basement office with a desk and computer beside an open bathroom doorway.
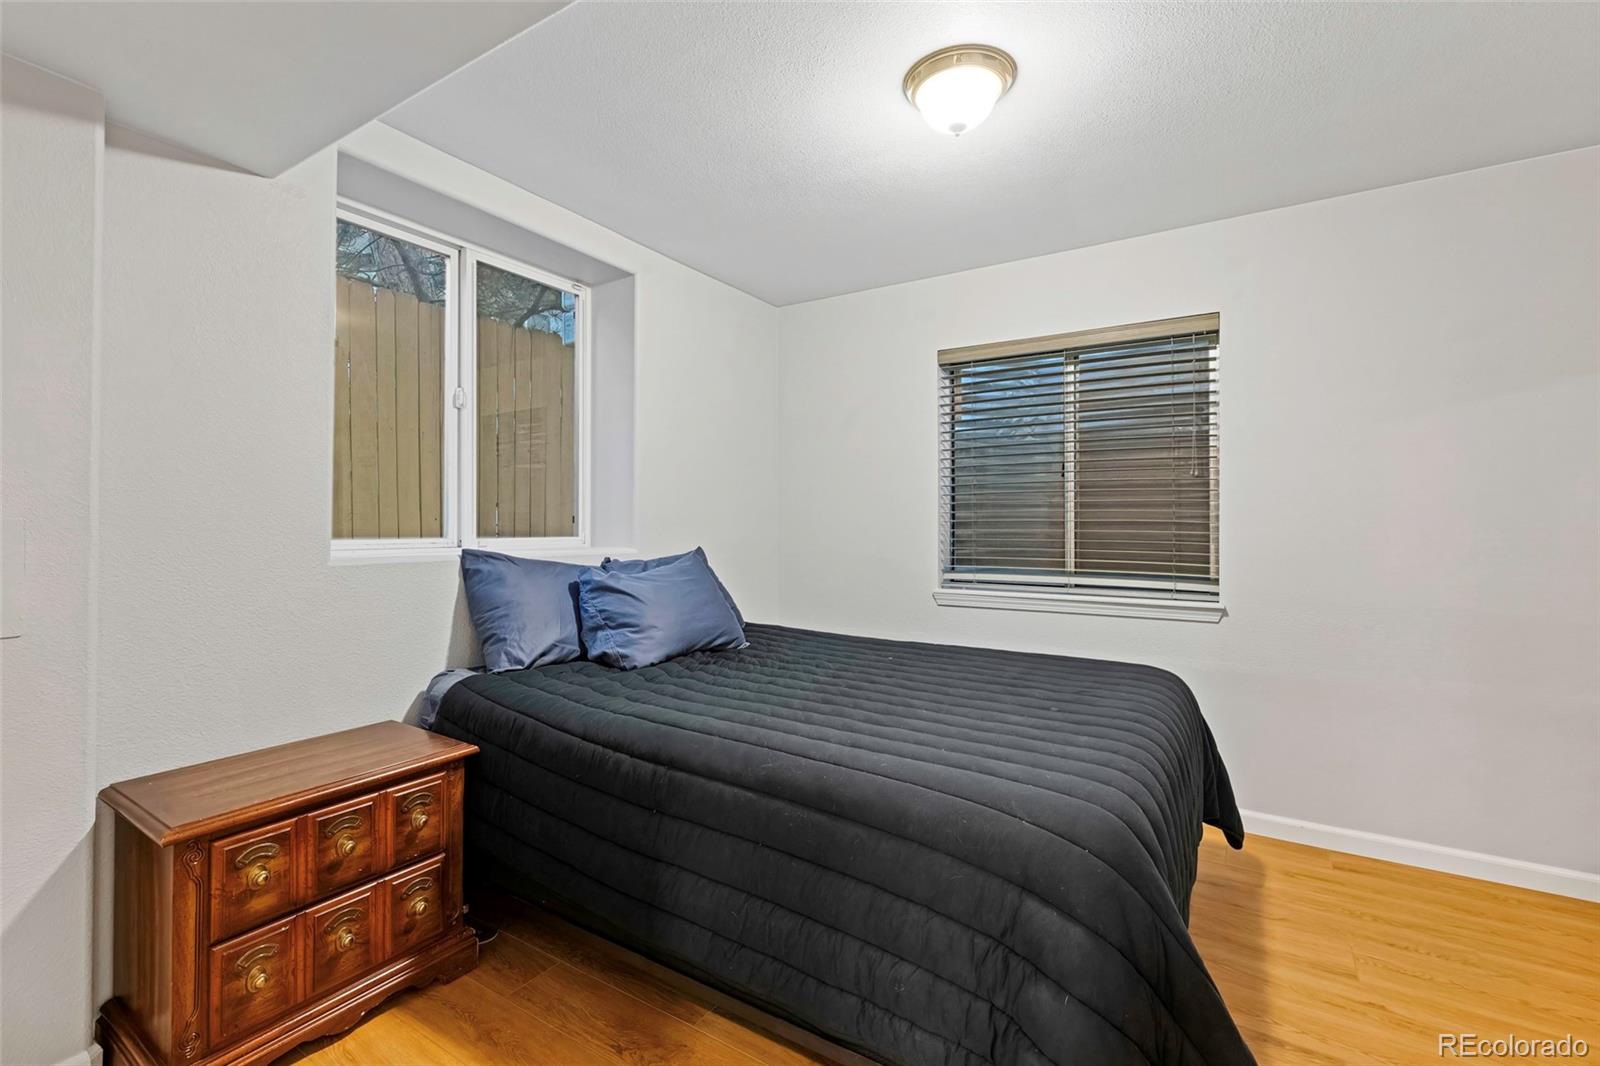
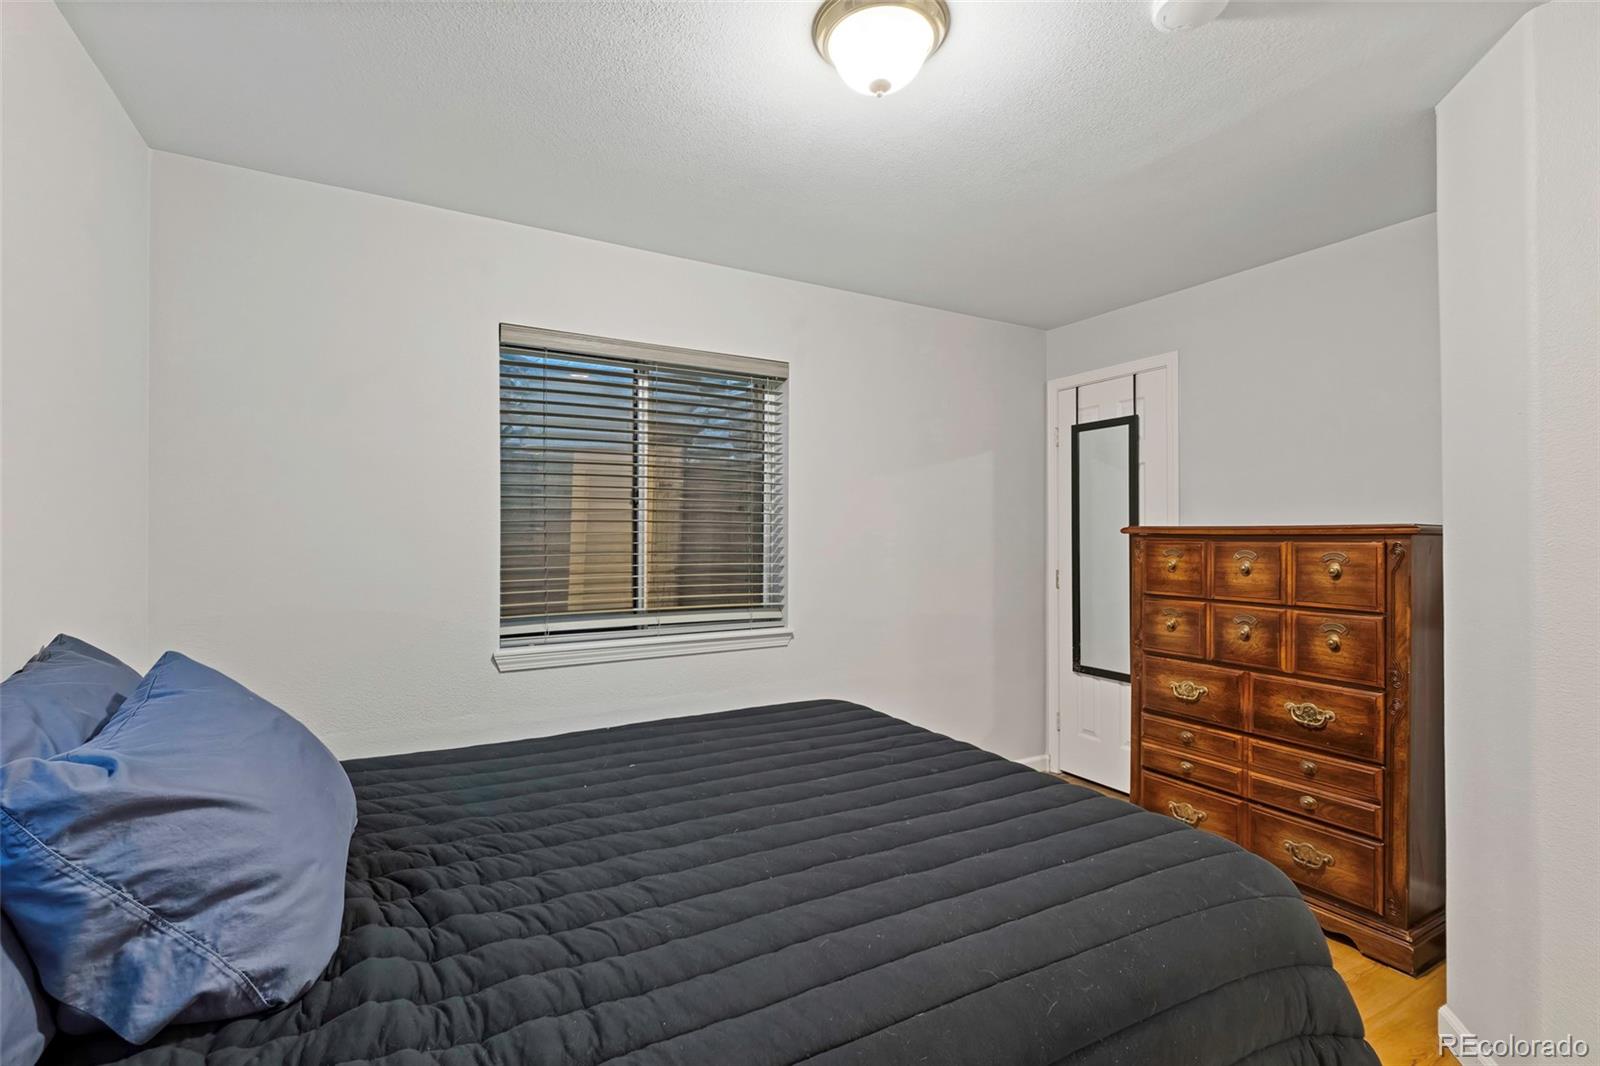
Furnished bedroom with a black bed, blue pillows, and a carved wooden dresser on hardwood floors.
Furnished bedroom with a dark quilted bed, blue pillows, and a wooden dresser beside the door.
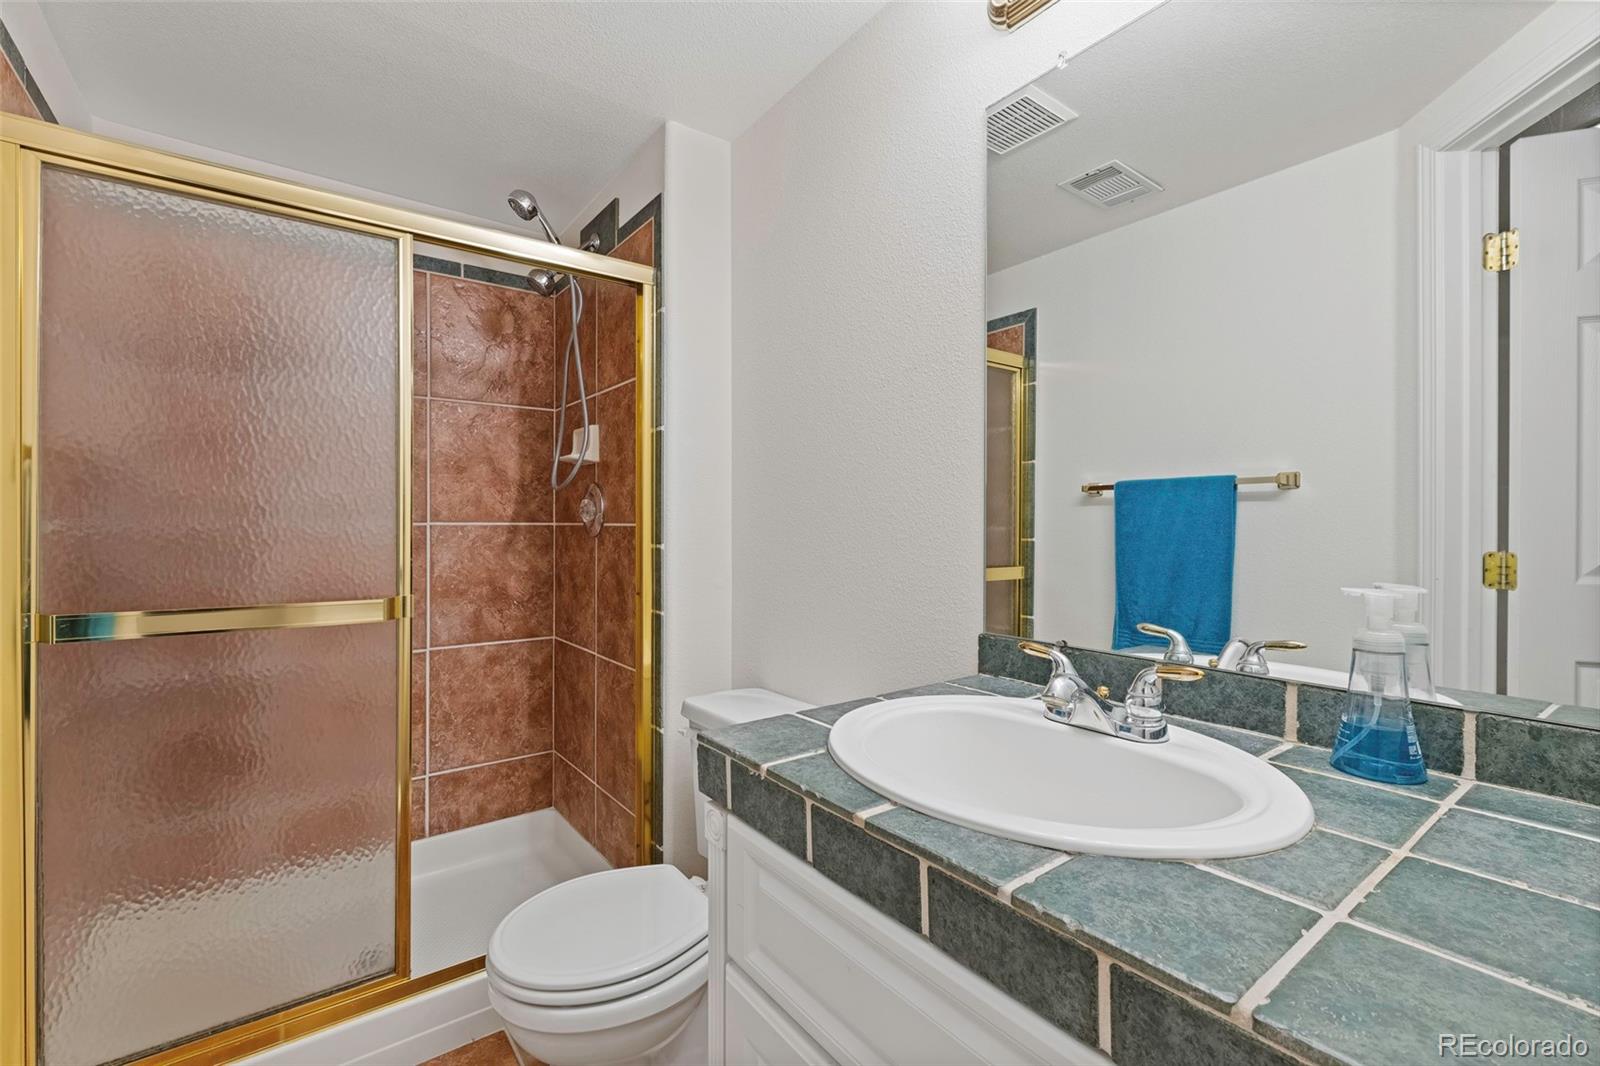
Bathroom with a green tiled vanity and a reddish-brown tiled shower behind gold-framed frosted glass doors.
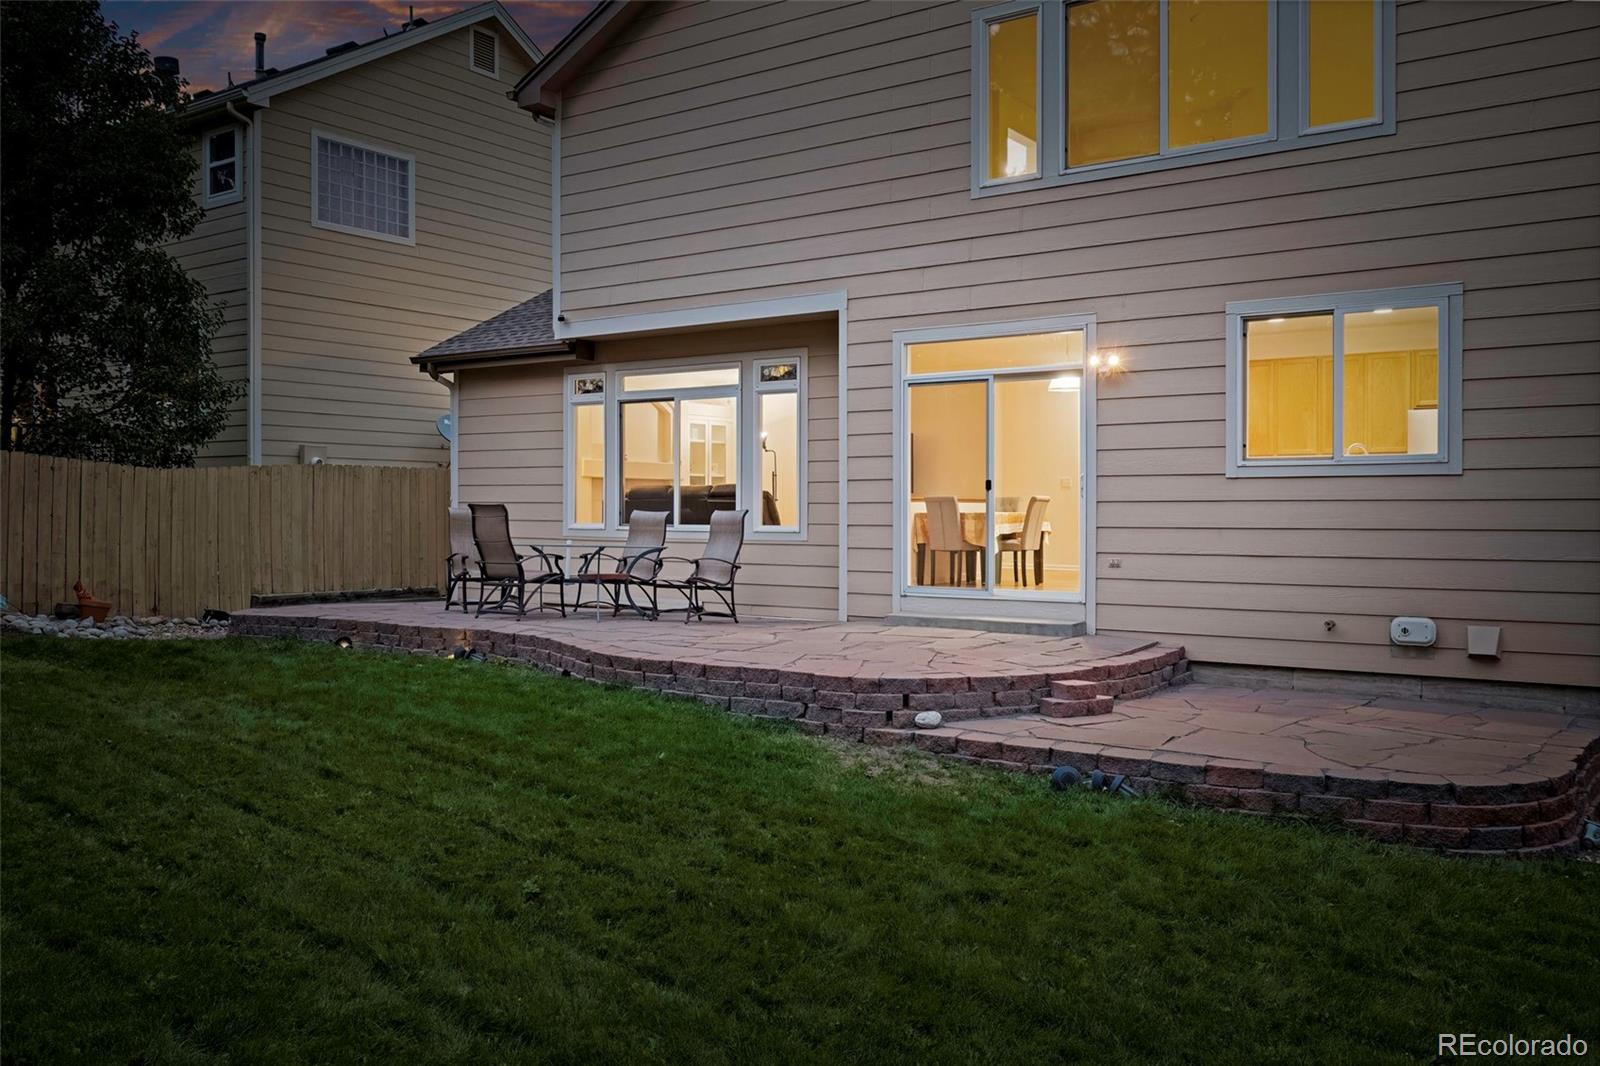
Two-story home's rear patio with stone paving and outdoor chairs at dusk.
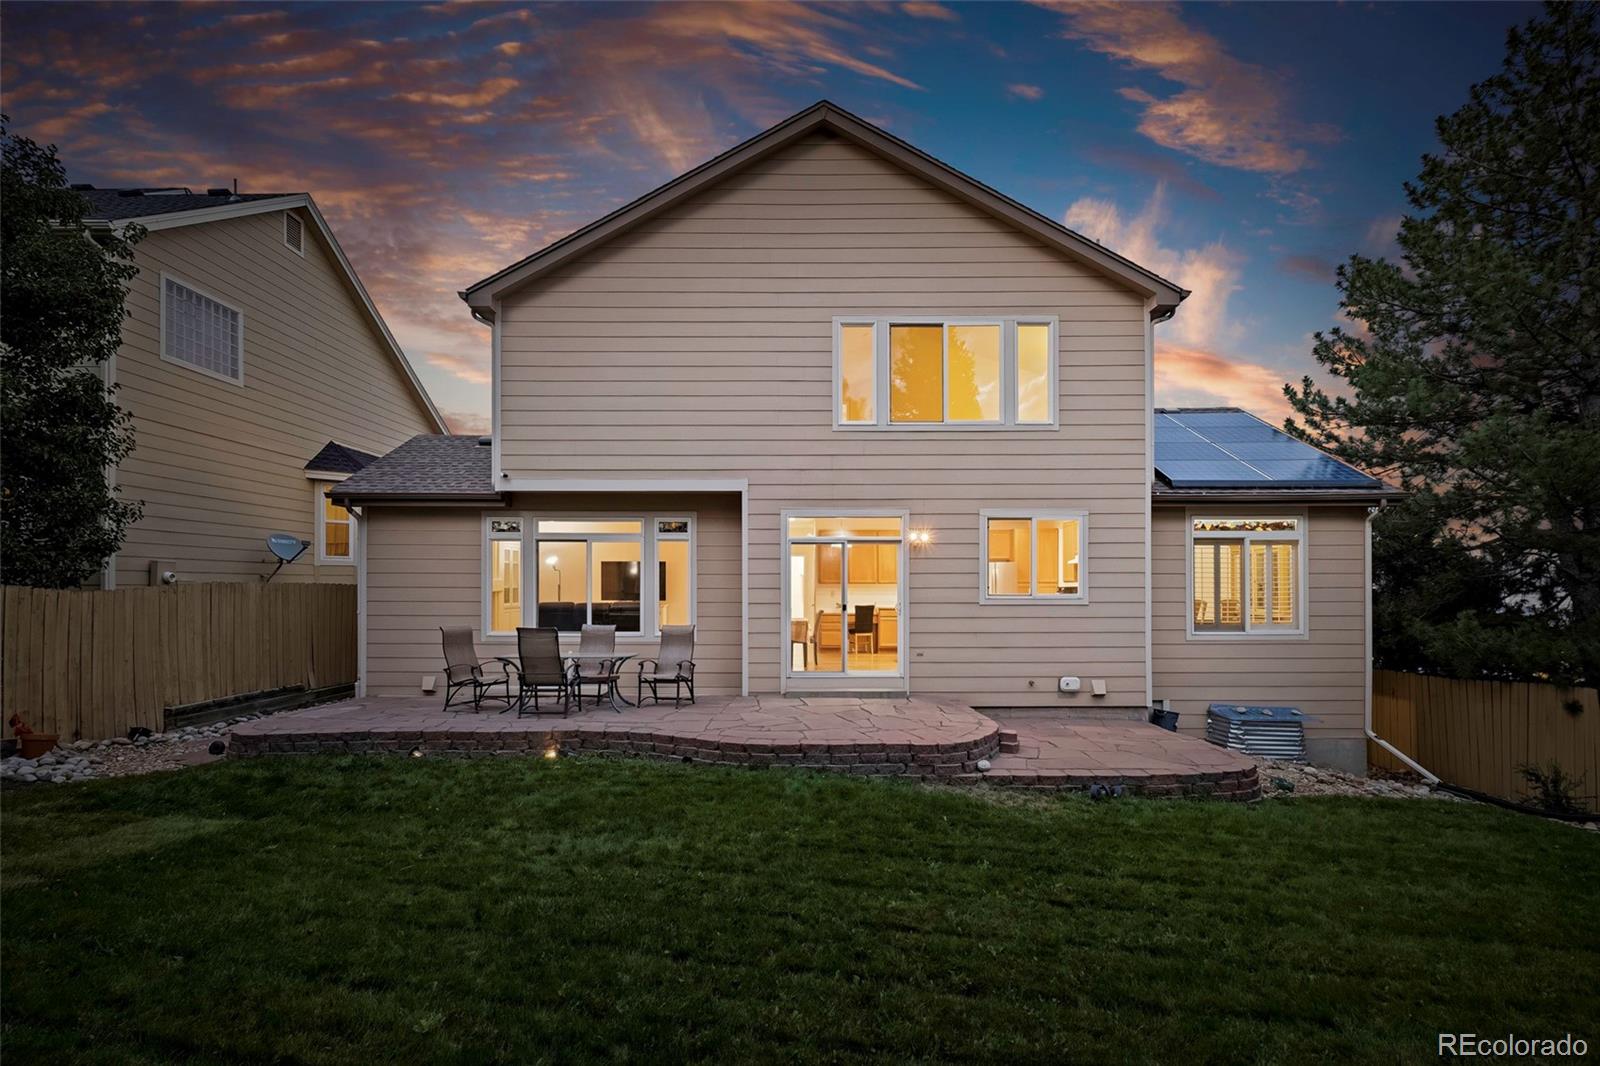
Rear of a two-story home with solar panels and a stone patio at dusk.
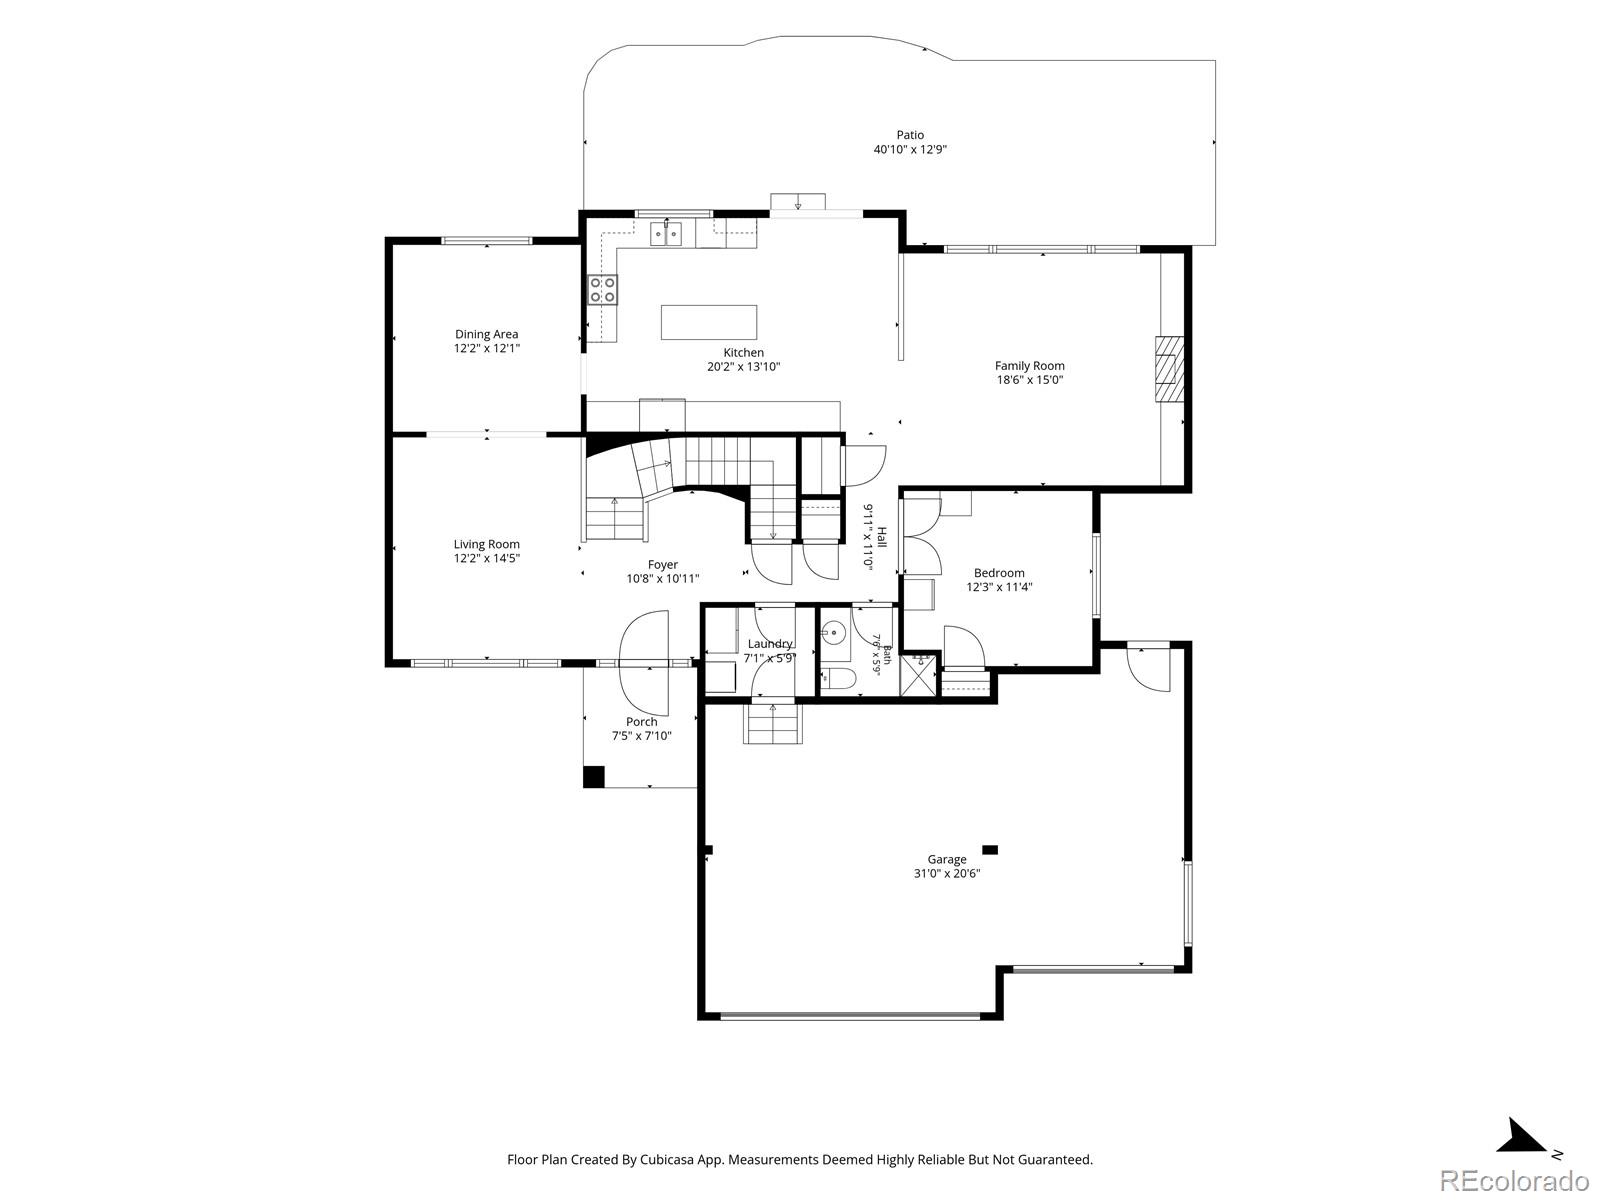
Floor plan showing the kitchen, living and family rooms, bedroom, garage, porch, and patio.
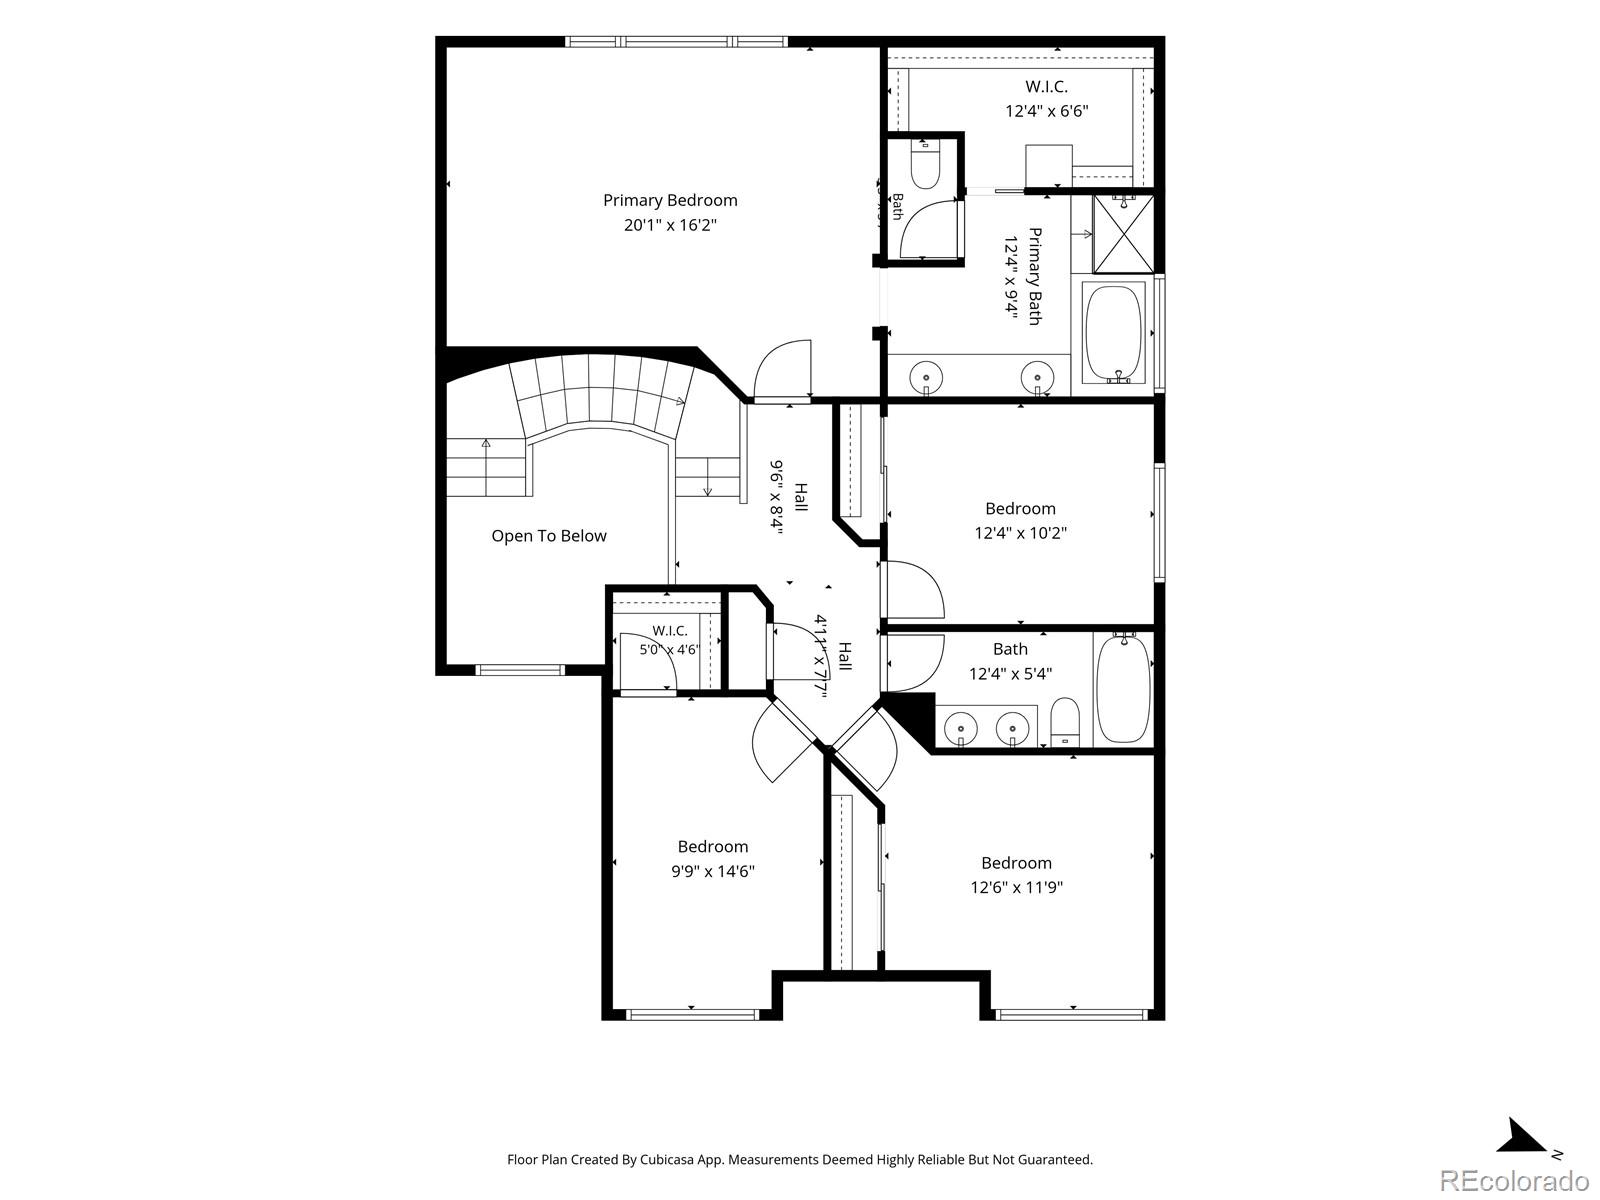
Second-floor plan with a primary suite, three bedrooms, two baths, and an open-to-below area.
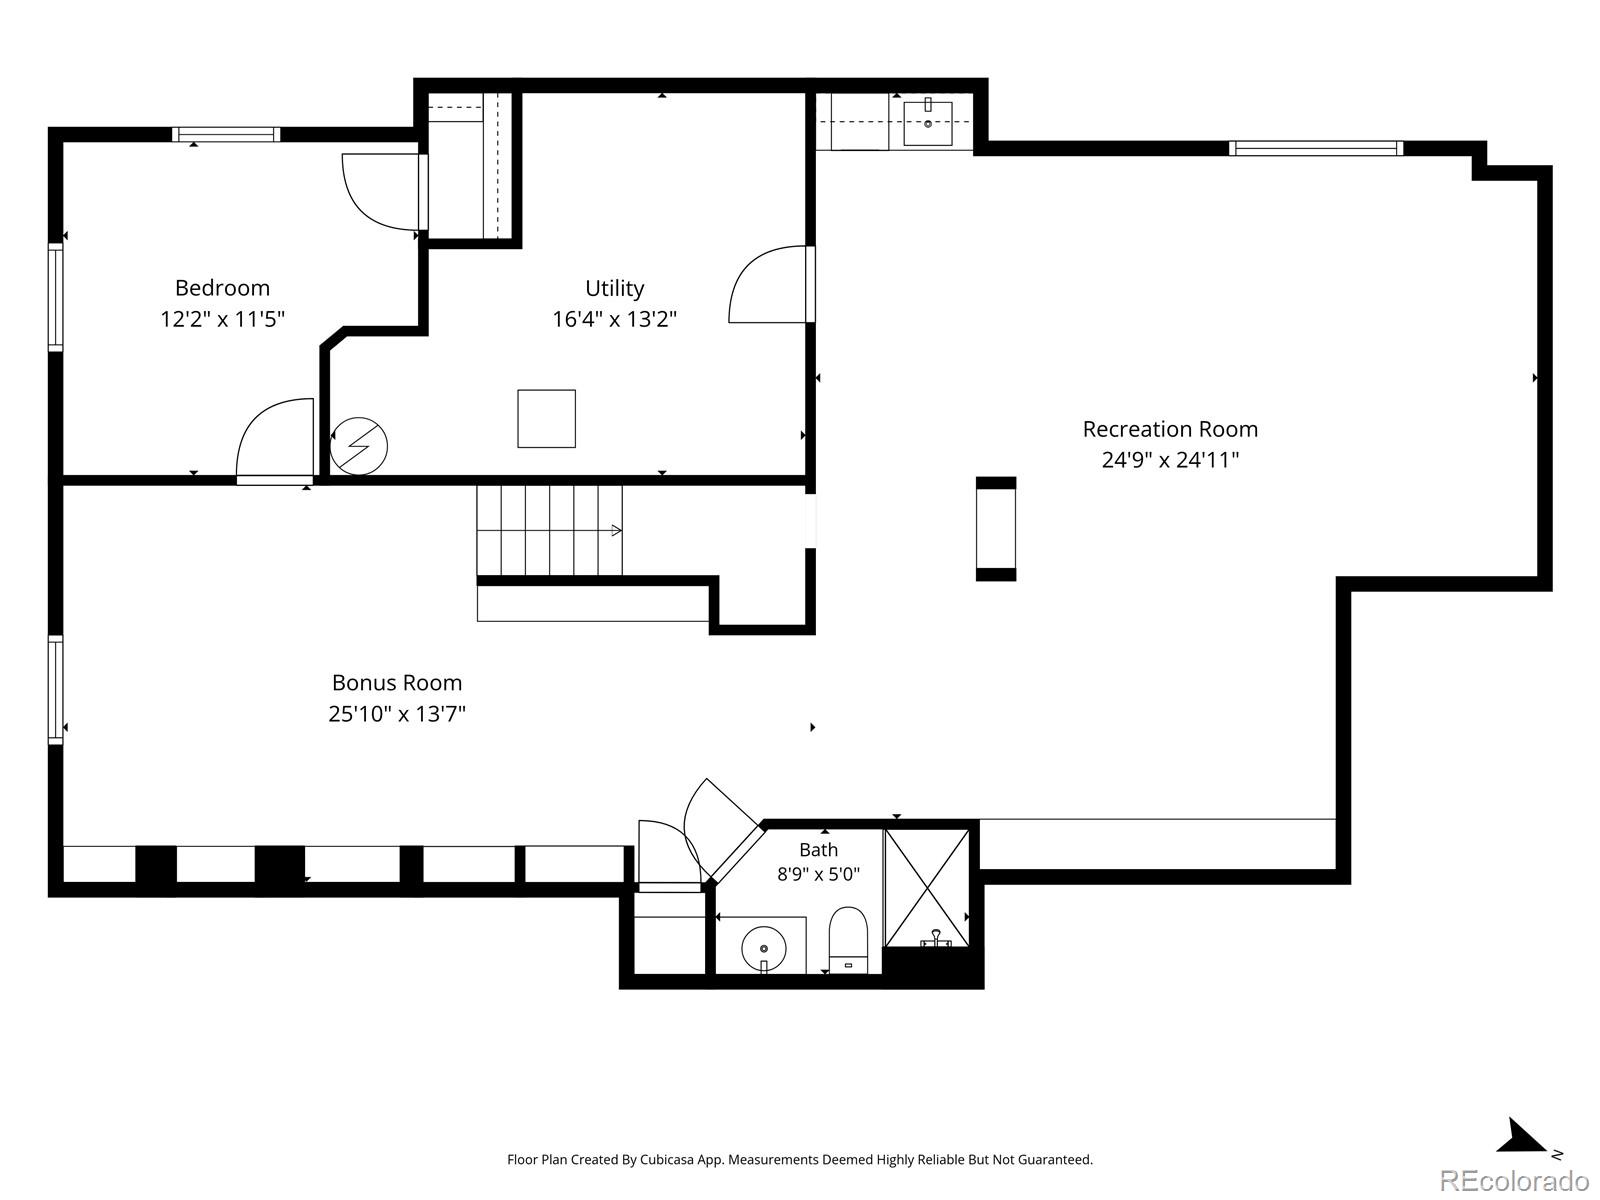
Lower-level floor plan with a bedroom, utility room, recreation room, bonus room, and bath.
SEE ALL PHOTOS
Two-story beige home with stone accents and a three-car garage at dusk.
Living room with tall windows, a rust-colored sofa, hardwood floors, and a carpeted staircase.
Living room with vaulted ceiling, hardwood floors, a grand staircase, and tall windows.
Living and dining area with hardwood floors, arched opening, and carpeted staircase with wood handrails.
Dining room with a wooden table, china cabinet, hardwood floors, and shuttered windows.
Dining room with a light wood table, glass-front china cabinet, and stained-glass window transom.
Kitchen with warm wood cabinets, a central island, hardwood floors, and sliding glass doors to the backyard.
Kitchen with oak cabinetry, a large island, stainless steel appliances, and hardwood floors.
Kitchen with honey-colored wood cabinets, white counters, and a sink beneath a window overlooking the backyard.
Kitchen with honey-colored cabinets, a large white-countertop island, hardwood floors, and a fireplace in the adjoining room.
Living room with hardwood floors, a leather reclining sofa, large windows, built-in cabinets, and a lit fireplace.
Open living room with hardwood floors, black leather sofa, and adjoining wood-cabinet kitchen.
Home office with hardwood floors, a built-in bookcase, and a wooden desk beside a window.
Bathroom with a wood vanity, large mirror, toilet, and tiled shower with gold-toned trim.
Laundry room with stacked washer and dryer beside a white refrigerator.
Furnished bedroom with a vaulted ceiling, wood floors, and large windows overlooking trees.
Bedroom with a red-and-white quilted bed and an open doorway to the attached bathroom.
Bathroom with a corner tub, separate glass shower, double vanity, and glass-block window.
Bathroom with a built-in soaking tub, gold-trimmed shower, glass-block window, and long wood vanity.
Bathroom with a long wood vanity and large mirror, opening to a bedroom.
Home office with a corner desk, black rolling chair, and light wood flooring.
Home office with a dark wood desk and chair, large window, and sliding closet doors.
Bedroom with a blue metal bed beneath a large window and warm wood-look flooring.
Bedroom with blue metal bed frame, white dresser, and warm wood flooring.
Bathroom with a double-sink wood vanity and bathtub-shower behind a blue-and-white striped curtain.
Open carpeted living area with a compact kitchenette, red dining table, and TV area.
Furnished basement office and open carpeted area with dual monitors and bar stools.
Carpeted media room with two armchairs facing a television and a red-covered table.
Carpeted room with a compact white kitchenette and a red-clothed dining table.
Finished office with built-in white bookshelves and a desk at the far end.
Basement office with a desk and computer beside an open bathroom doorway.
Furnished bedroom with a black bed, blue pillows, and a carved wooden dresser on hardwood floors.
Furnished bedroom with a dark quilted bed, blue pillows, and a wooden dresser beside the door.
Bathroom with a green tiled vanity and a reddish-brown tiled shower behind gold-framed frosted glass doors.
Two-story home's rear patio with stone paving and outdoor chairs at dusk.
Rear of a two-story home with solar panels and a stone patio at dusk.
Floor plan showing the kitchen, living and family rooms, bedroom, garage, porch, and patio.
Second-floor plan with a primary suite, three bedrooms, two baths, and an open-to-below area.
Lower-level floor plan with a bedroom, utility room, recreation room, bonus room, and bath.
Active Under Contract

2059 Lasalle Street

2059 Lasalle Street, Superior, CO 80027

$995,000
Discover well-maintained exceptional value in sought-after North Rock Creek! Adjacent to Circle Park and approximately a one-third-mile walk to Superior Elementary (K-5), this light-filled home pairs generous living space with a versatile layout and a 3-car garage. Four upstairs bedrooms offer room to spread out, while a main-level bedroom beside a three-quarter bath is ideal for guests or a home office. Built-ins frame the family-room fireplace, creating an inviting place to gather. The fully finished basement features an additional bedroom, a three-quarter bath, and flexible space for movies, recreation, hobbies, or relaxing. Refinished floors on the main leve, luxury vinyl plank flooring upstairs, and leased solar panels add to its appeal. Step outside to a private backyard with a flagstone patio, perfect for outdoor entertaining, playtime, or a quiet evening at home.

Enjoy the amenities that make Superior special, with picturesque parks, outdoor pools, tennis courts, and playgrounds all within a half mile of home. Miles of trails and nearby Downtown Superior offer even more to explore. With Superior approximately 8 miles from Boulder, dining, shopping, and exceptional outdoor adventures are within easy reach. Abundant natural light, flexible living spaces, exceptional location at a reasonable asking price make this North Rock Creek home an opportunity that may not last long!

6
beds

4
baths

3,874 Sq.Ft. LIVING AREA

8,293 Sq.Ft. lot

Features & Amenities

Interior

  • total bedrooms6
  • Total bathrooms4
  • full bathrooms2
  • three quarter bathrooms2
  • Flooring Carpet, Vinyl, Wood
  • Fireplace Family Room
  • APPLIANCES Bar Fridge, Dishwasher, Disposal, Dryer, Freezer, Gas Water Heater, Humidifier, Microwave, Refrigerator, Self Cleaning Oven, Washer
  • other interior Features Breakfast Nook, Built-in Features, Eat-in Kitchen, Entrance Foyer, Five Piece Bath, High Ceilings, High Speed Internet, Kitchen Island, Primary Suite, Radon Mitigation System, Sound System, Vaulted Ceiling(s), Walk-In Closet(s), Wet Bar, Wired for Data

Area & Lot

  • Status Active Under Contract
  • Living Area3,874 Sq.Ft.
  • Lot Area8,293 Sq.Ft.
  • MLS® ID3795292
  • TypeResidential
  • YEAR BUILT1998
  • NeighborhoodSuperior
  • Architecture StylesTraditional
  • Elementary SchoolSuperior
  • Middle SchoolMonarch K-8
  • High SchoolMonarch
  • School DistrictBoulder Valley RE 2

Exterior

  • STORIES2
  • Garage Space3.0
  • water SourcePublic
  • utilitiesCable Available, Electricity Connected, Natural Gas Connected, Phone Available
  • roofComposition
  • lot featuresLandscaped, Level, Sprinklers In Front, Sprinklers In Rear
  • parking220 Volts, Concrete, Exterior Access Door, Smart Garage Door
  • HEAT TYPEForced Air
  • AIR CONDITIONINGCentral Air
  • sewerPublic Sewer
  • HOA AmenitiesPark, Playground, Pool, Tennis Court(s), Trail(s)
  • other exterior FeaturesPrivate Yard, Rain Gutters

Financial

  • Sales Price$995,000
  • Real Estate Tax $7,417/yr
  • HOA $323/yr
Nick Crothers

Nick Crothers

View Virtual Tour

Mortgage Calculator

Estimate your monthly mortgage payment, including the principal and interest, property taxes, and HOA. Adjust the values to generate a more accurate rate.

All estimates are provided for informational purposes only. Actual amounts may vary.
$0,000 Your Payment 20 15 65
$0,000 Your Payment
Living room with tall windows, a rust-colored sofa, hardwood floors, and a carpeted staircase.

Schedule a Showing

I would love to show you this beautiful property. Please select your preferred date and time below. I will be in touch shortly to confirm your appointment.

Schedule a Showing

I would love to show you this beautiful property. Please select your preferred date and time below. I will be in touch shortly to confirm your appointment.

Thank you for your interest in 2059 Lasalle Street, Superior, CO 80027. We are reviewing your request and will be in touch shortly!

Superior

Explore

Work With Nick

Nick Crothers is your expert for buying and selling homes in Boulder, Denver, and the surrounding communities. NickCrothers.com is our digital asset to provide real-time listed properties, current trends, and sold data across the front range from Fort Collins to Castle Rock.

Follow Me on Instagram