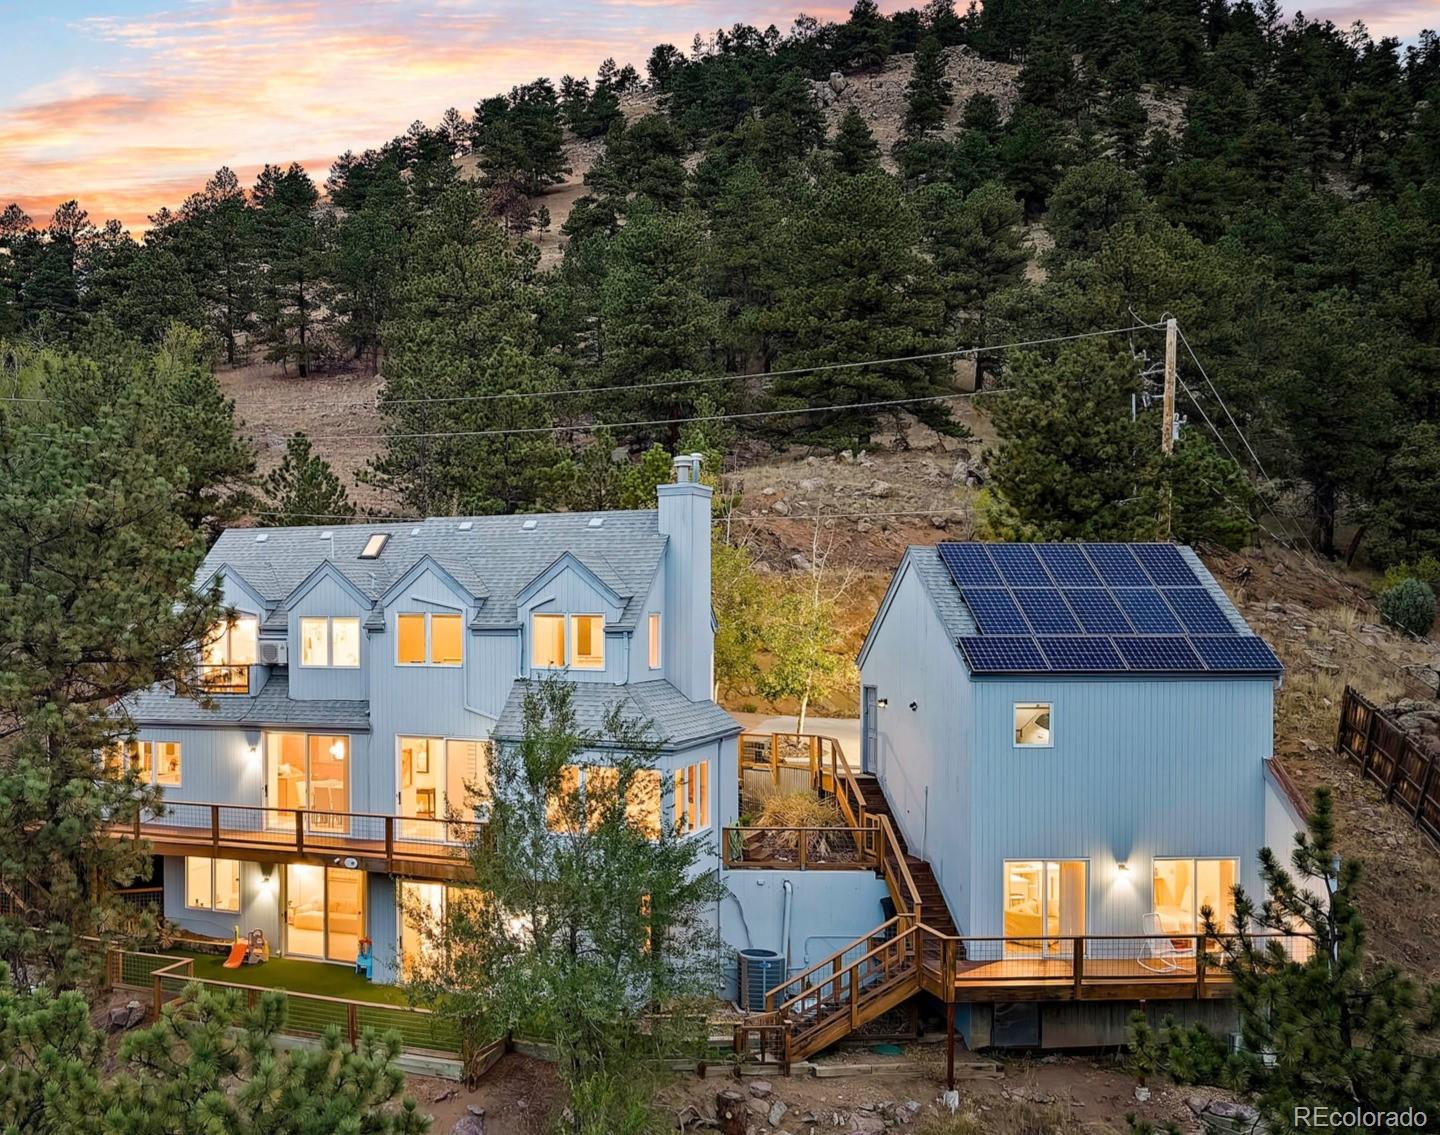
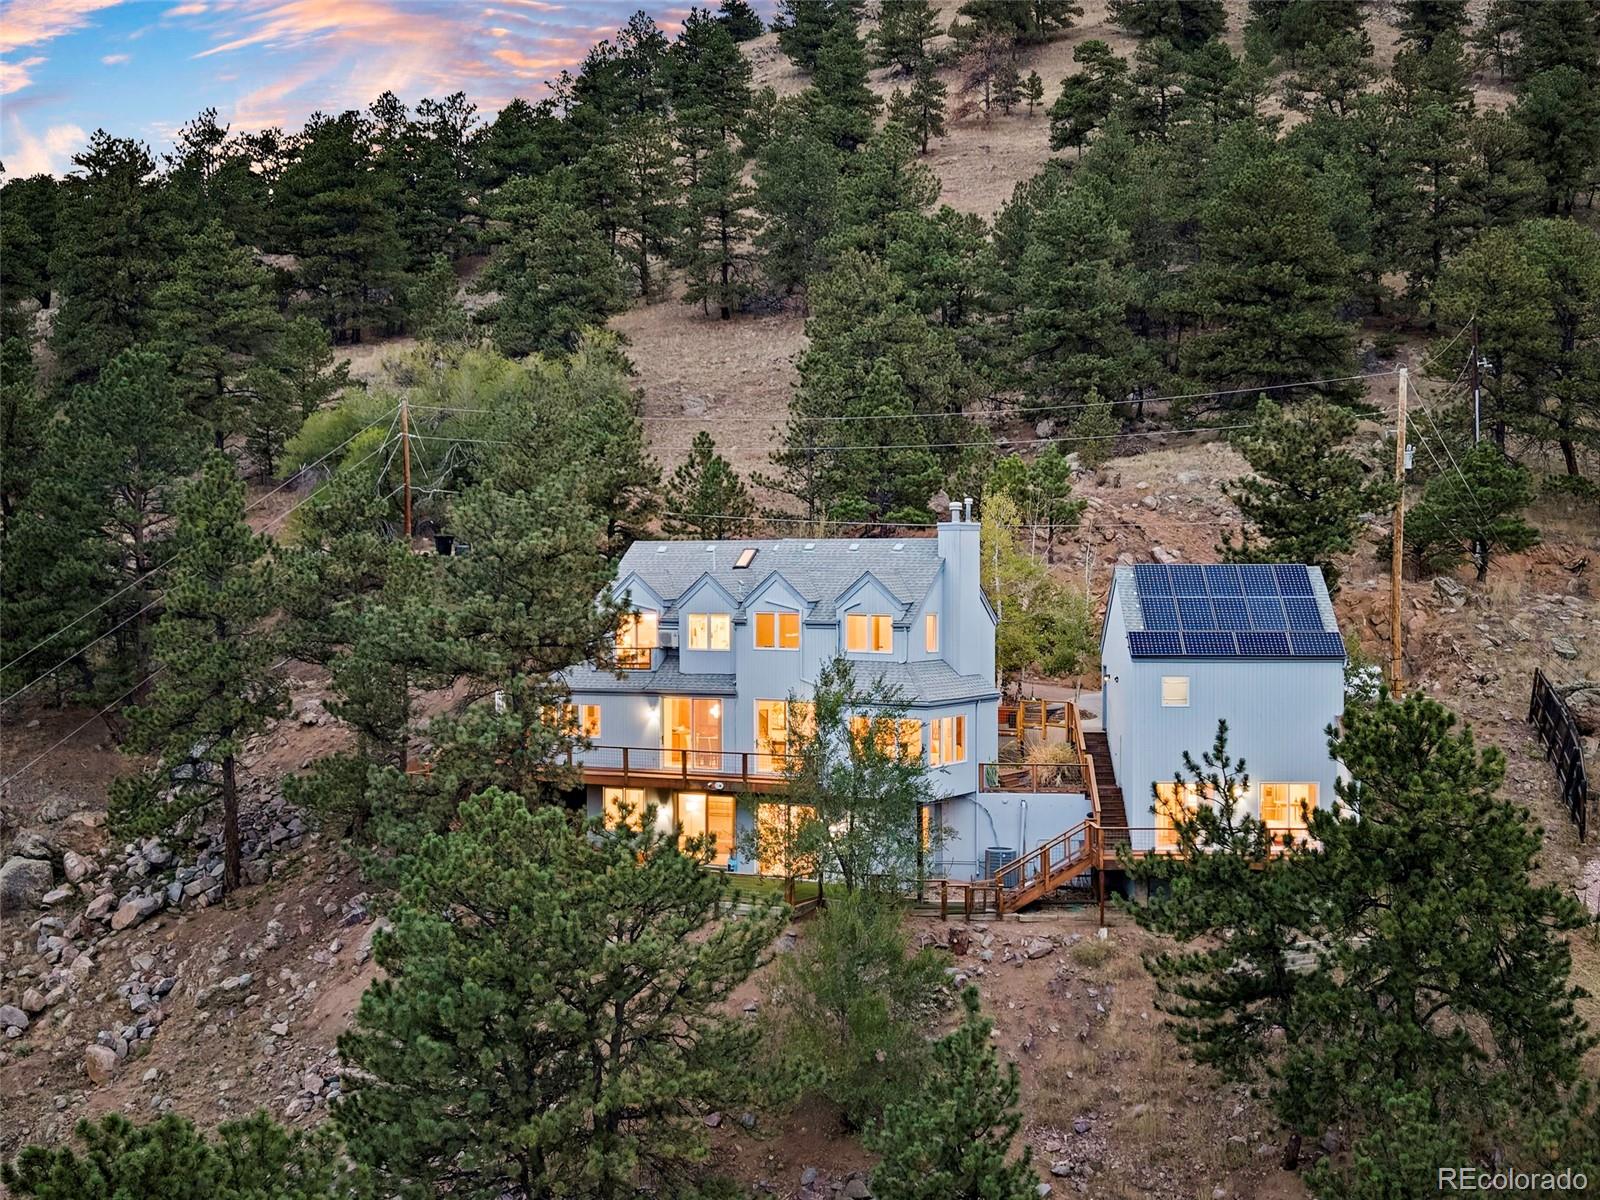
Blue-gray hillside home with solar-paneled outbuilding, tiered decks, and glowing windows at dusk.
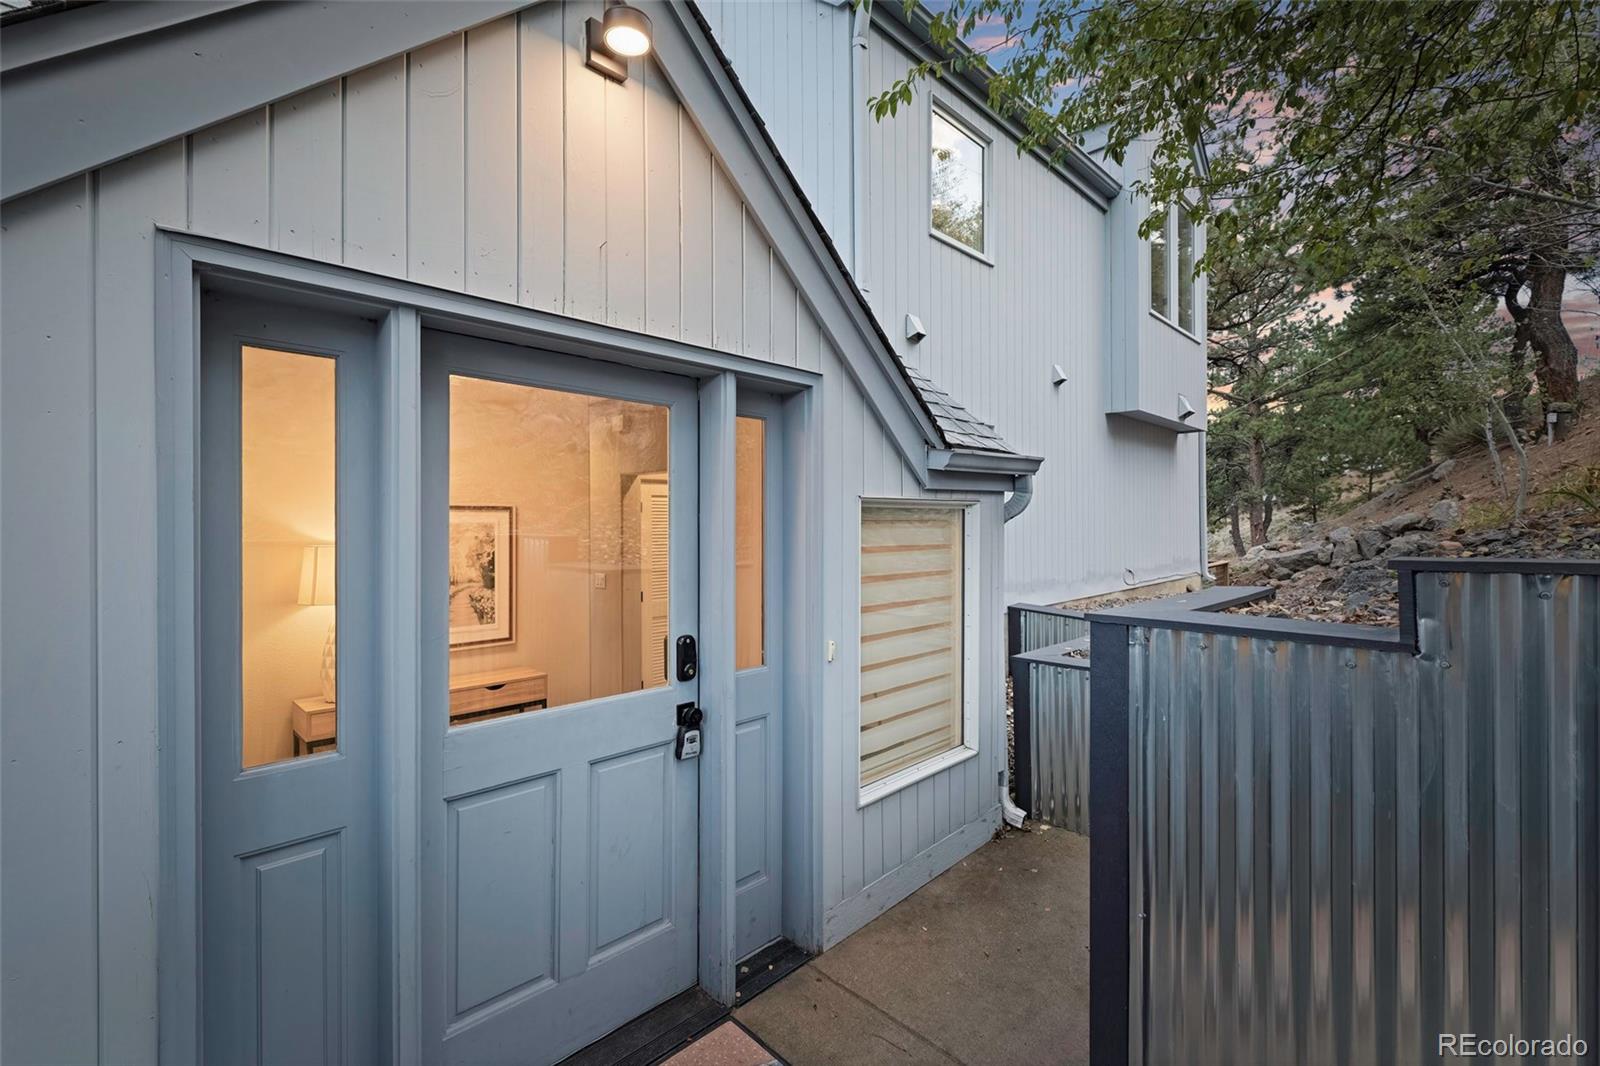
Blue-gray home entrance with a glass-paneled door and warm light glowing inside.
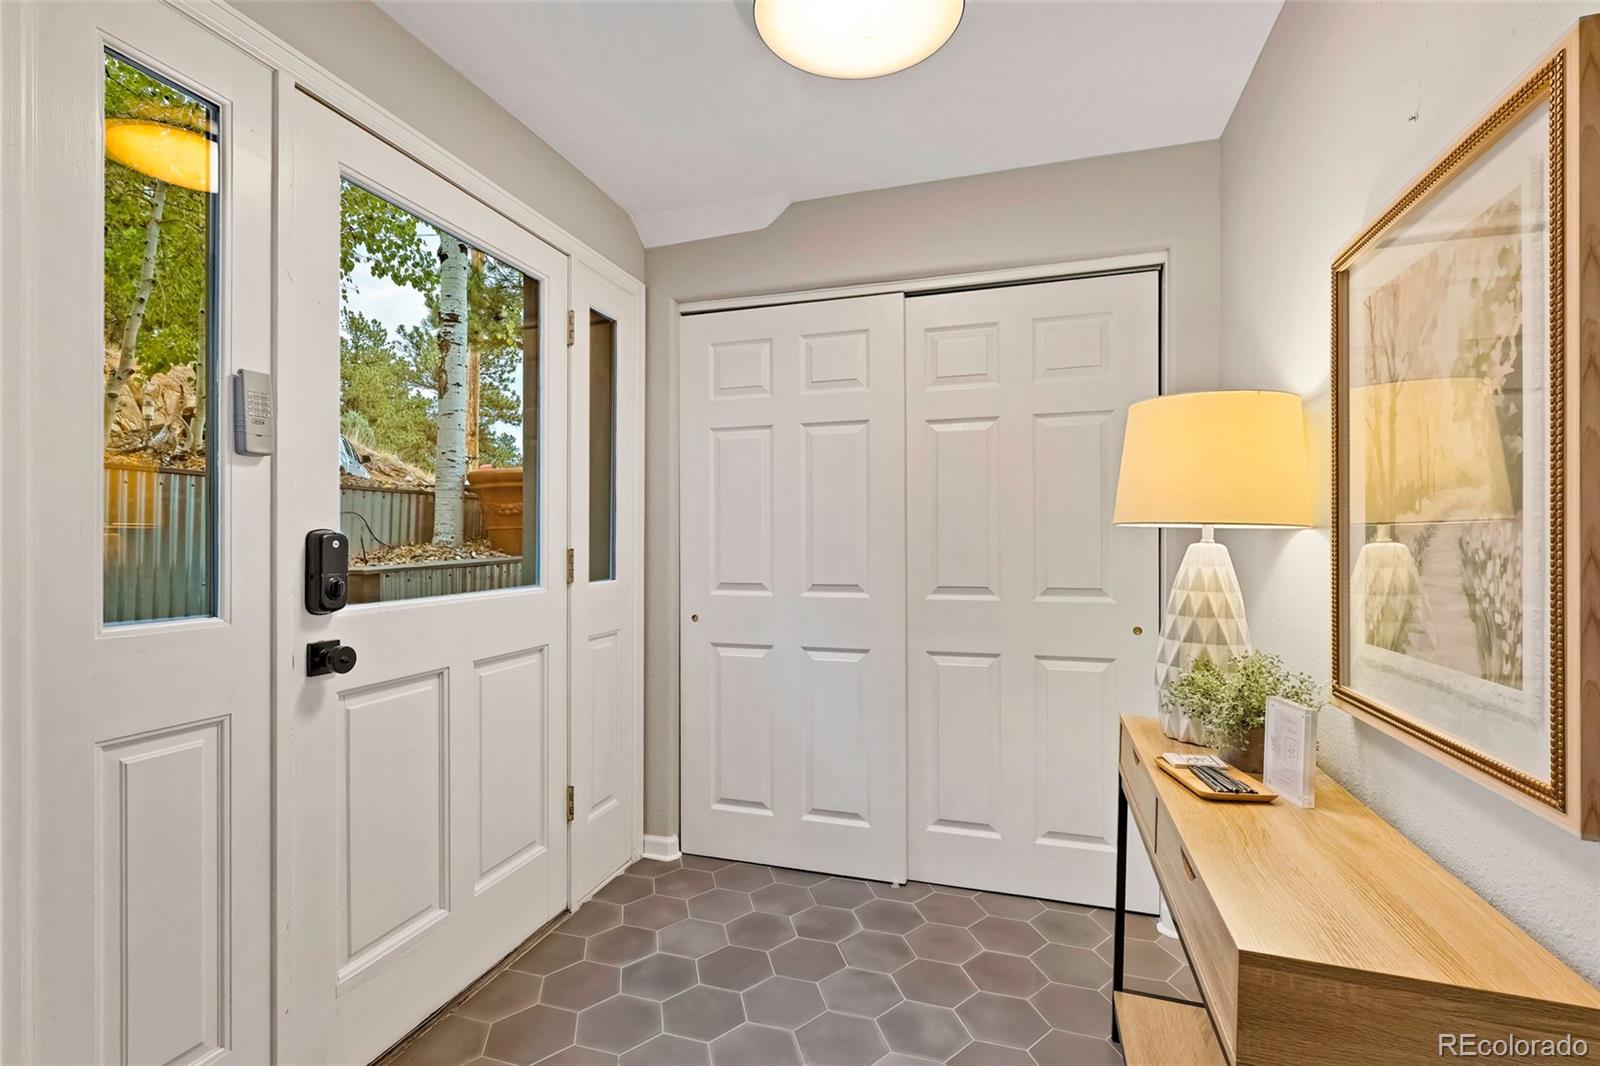
Furnished entryway with a glazed white front door, double closets, gray hexagonal tile, and a wood console table.
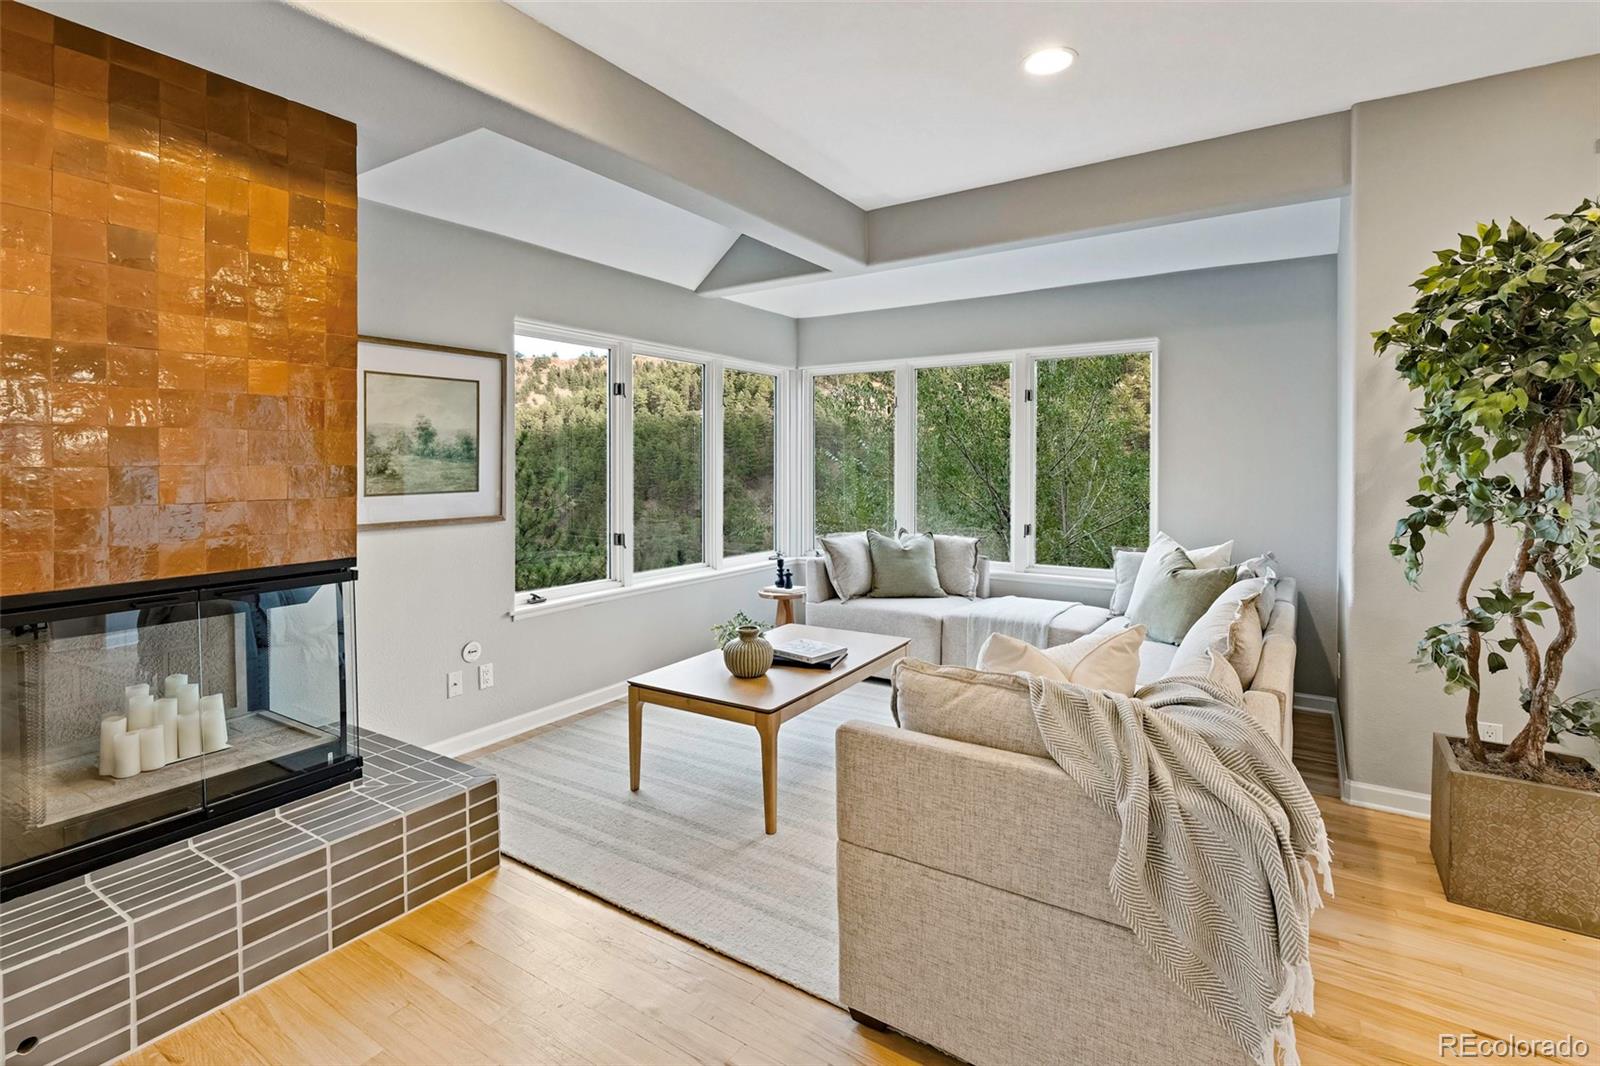
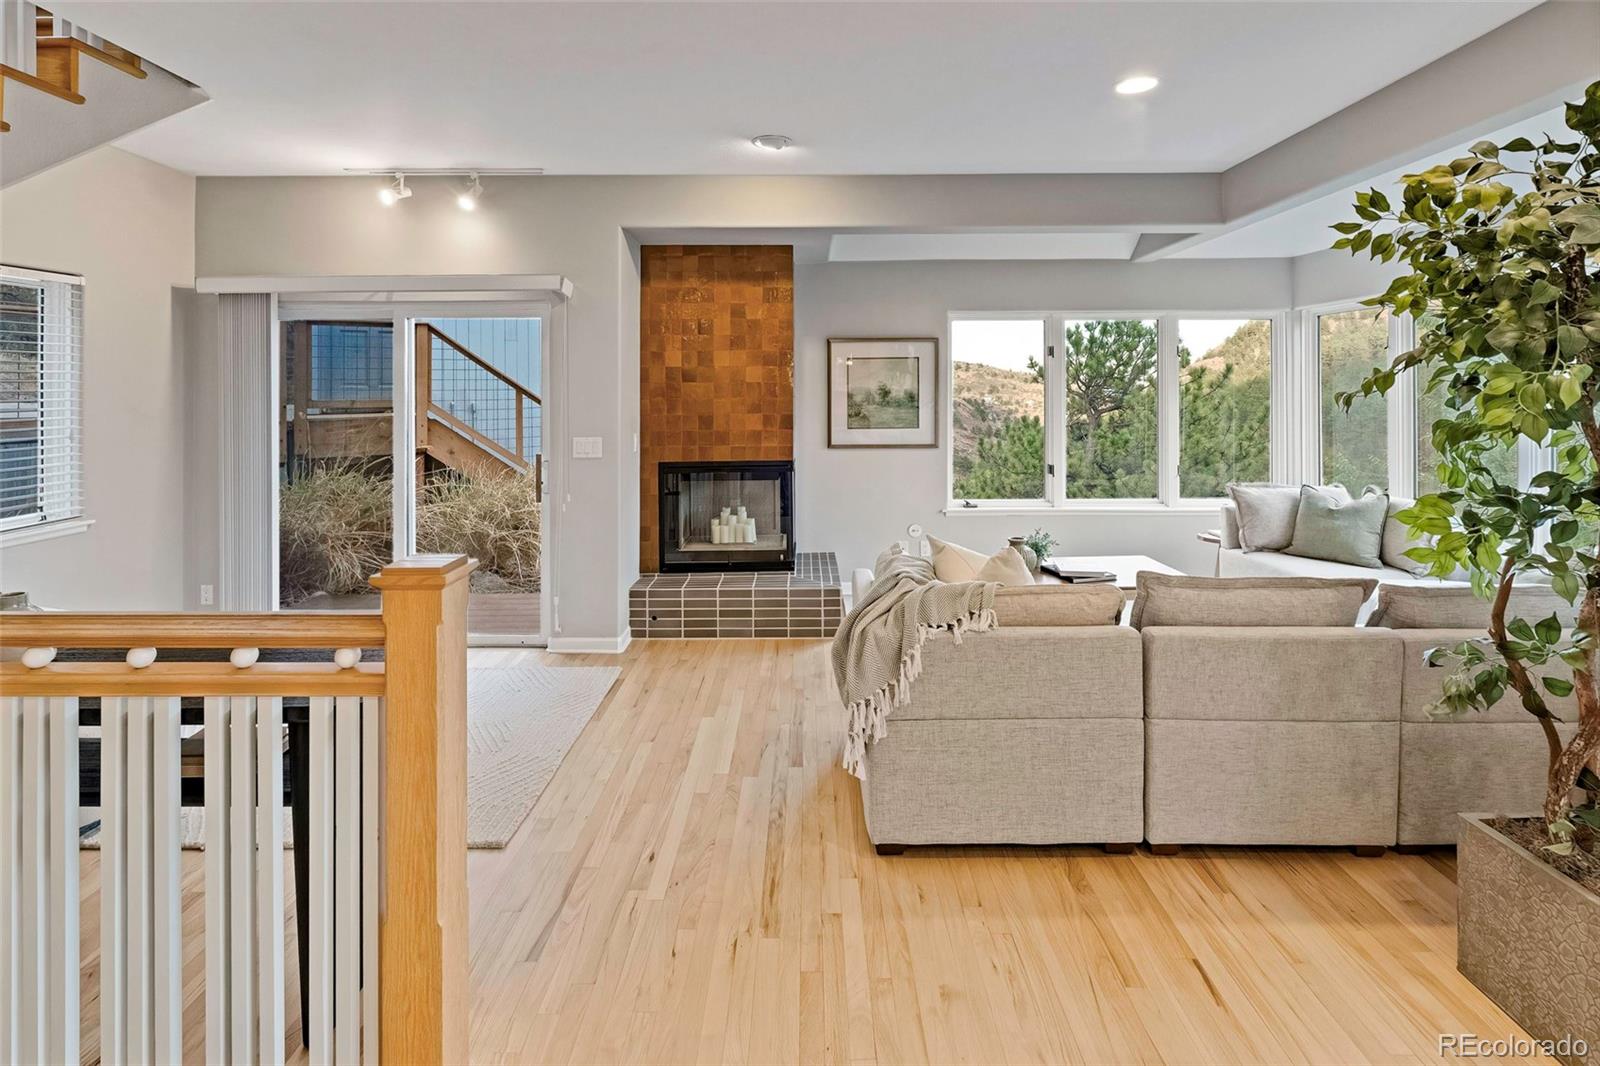
Living room with corner windows overlooking wooded hills and a glossy amber-tile fireplace.
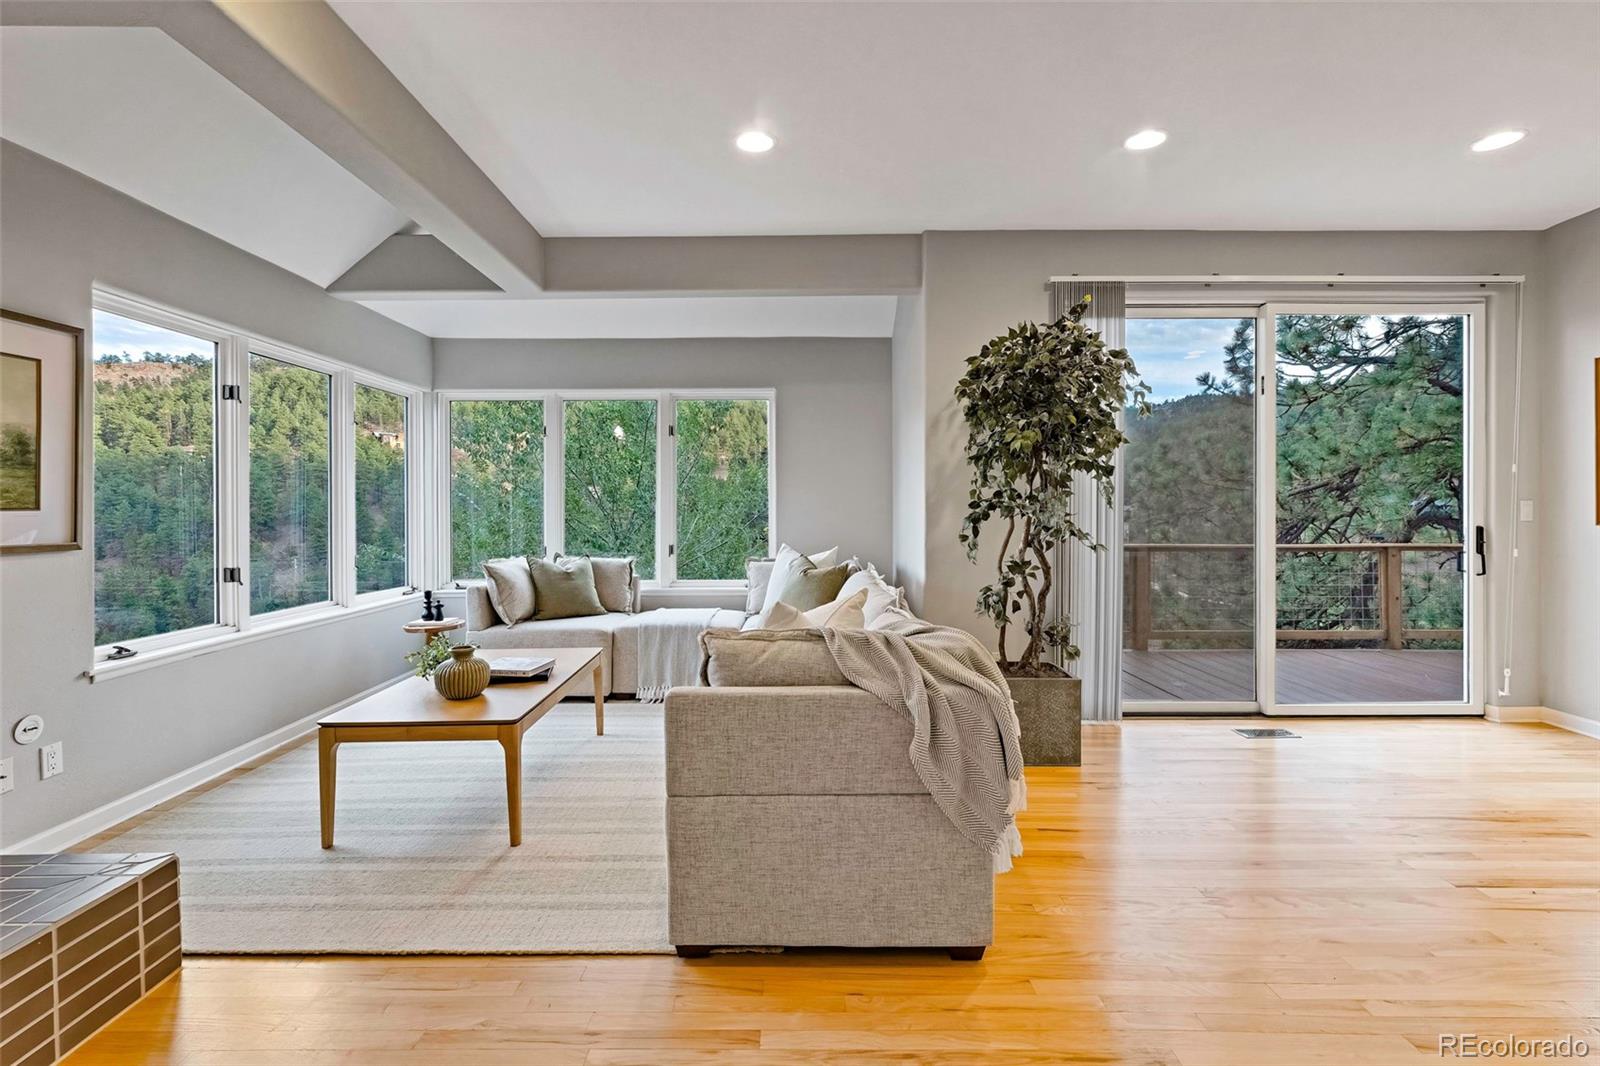
Living room with a sectional sofa, broad windows overlooking wooded hills, and sliding doors to a deck.
Living room with tiled fireplace, hardwood floors, and large windows overlooking wooded hills.
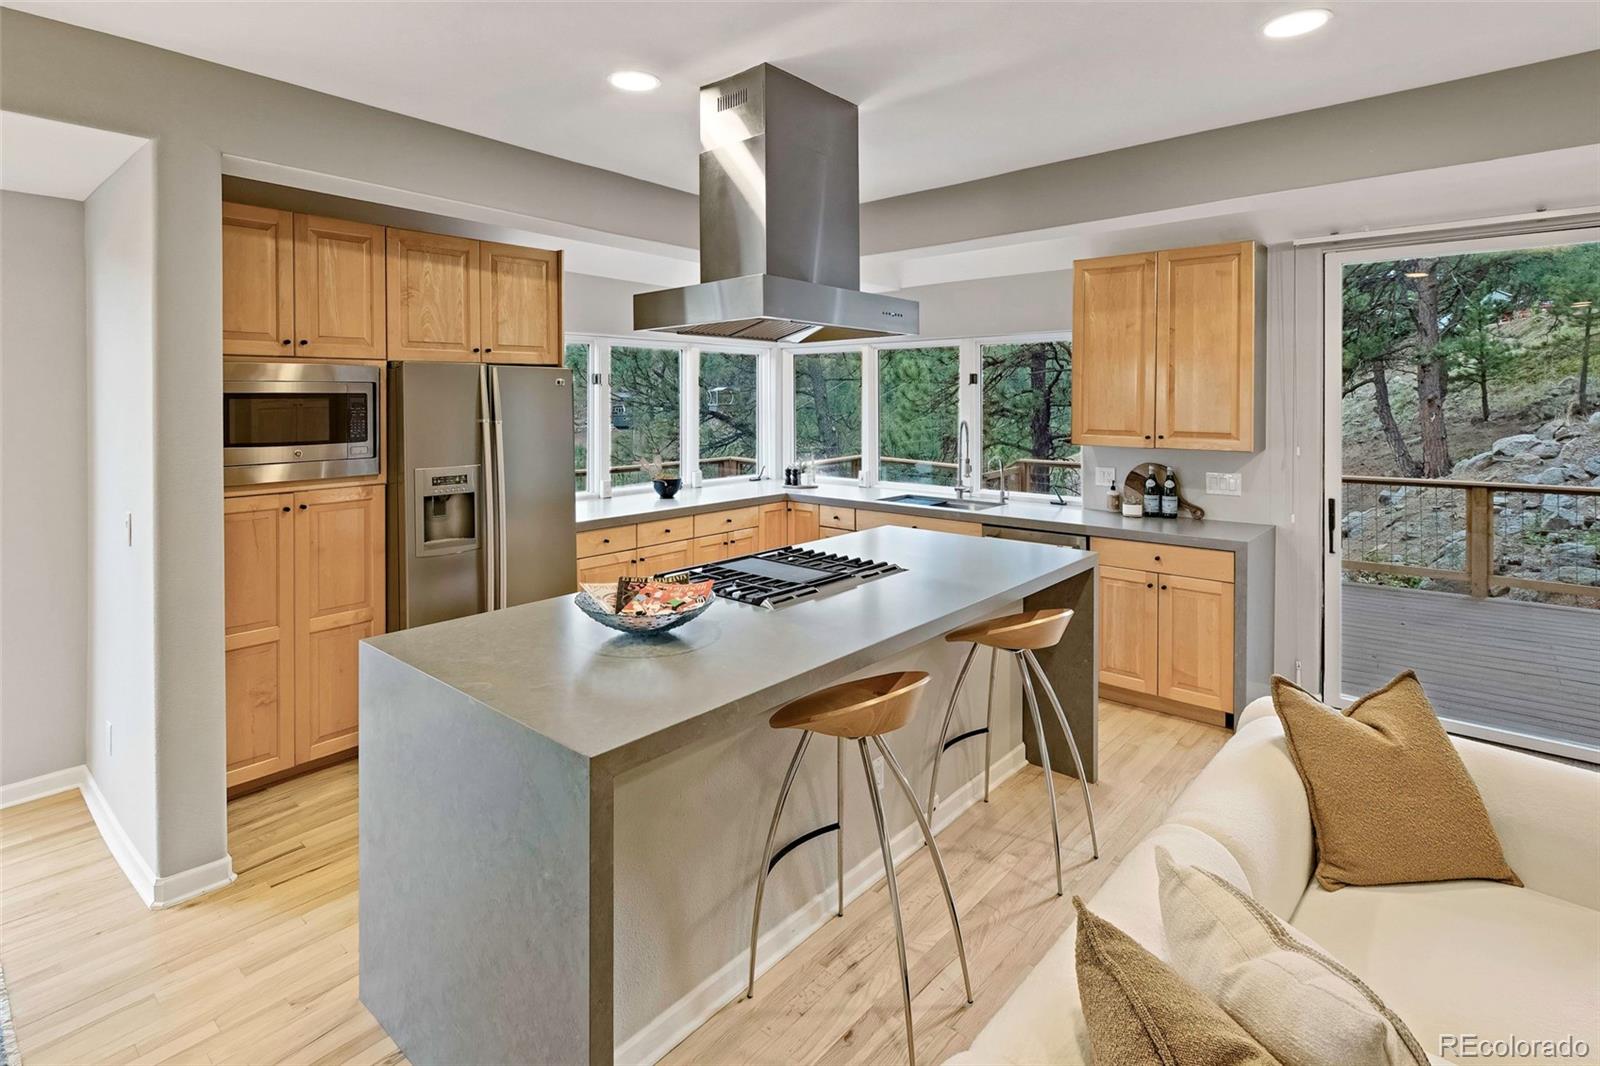
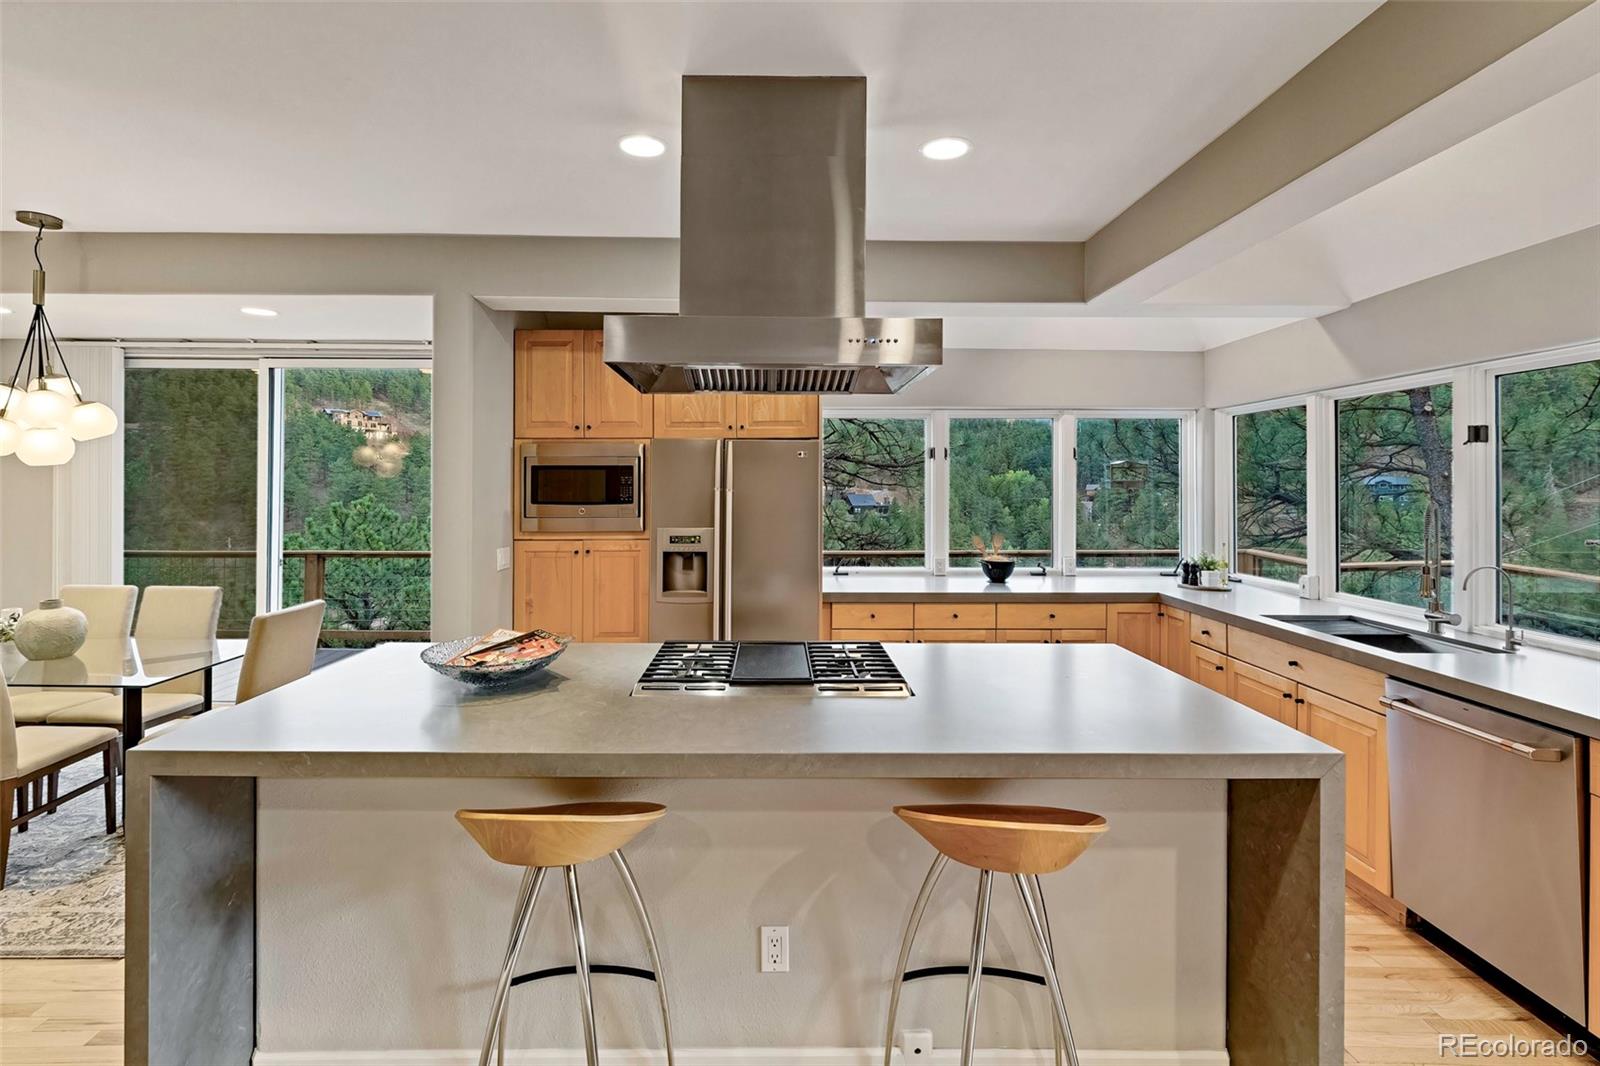
Kitchen with a large island cooktop, light wood cabinetry, and windows overlooking a wooded hillside.
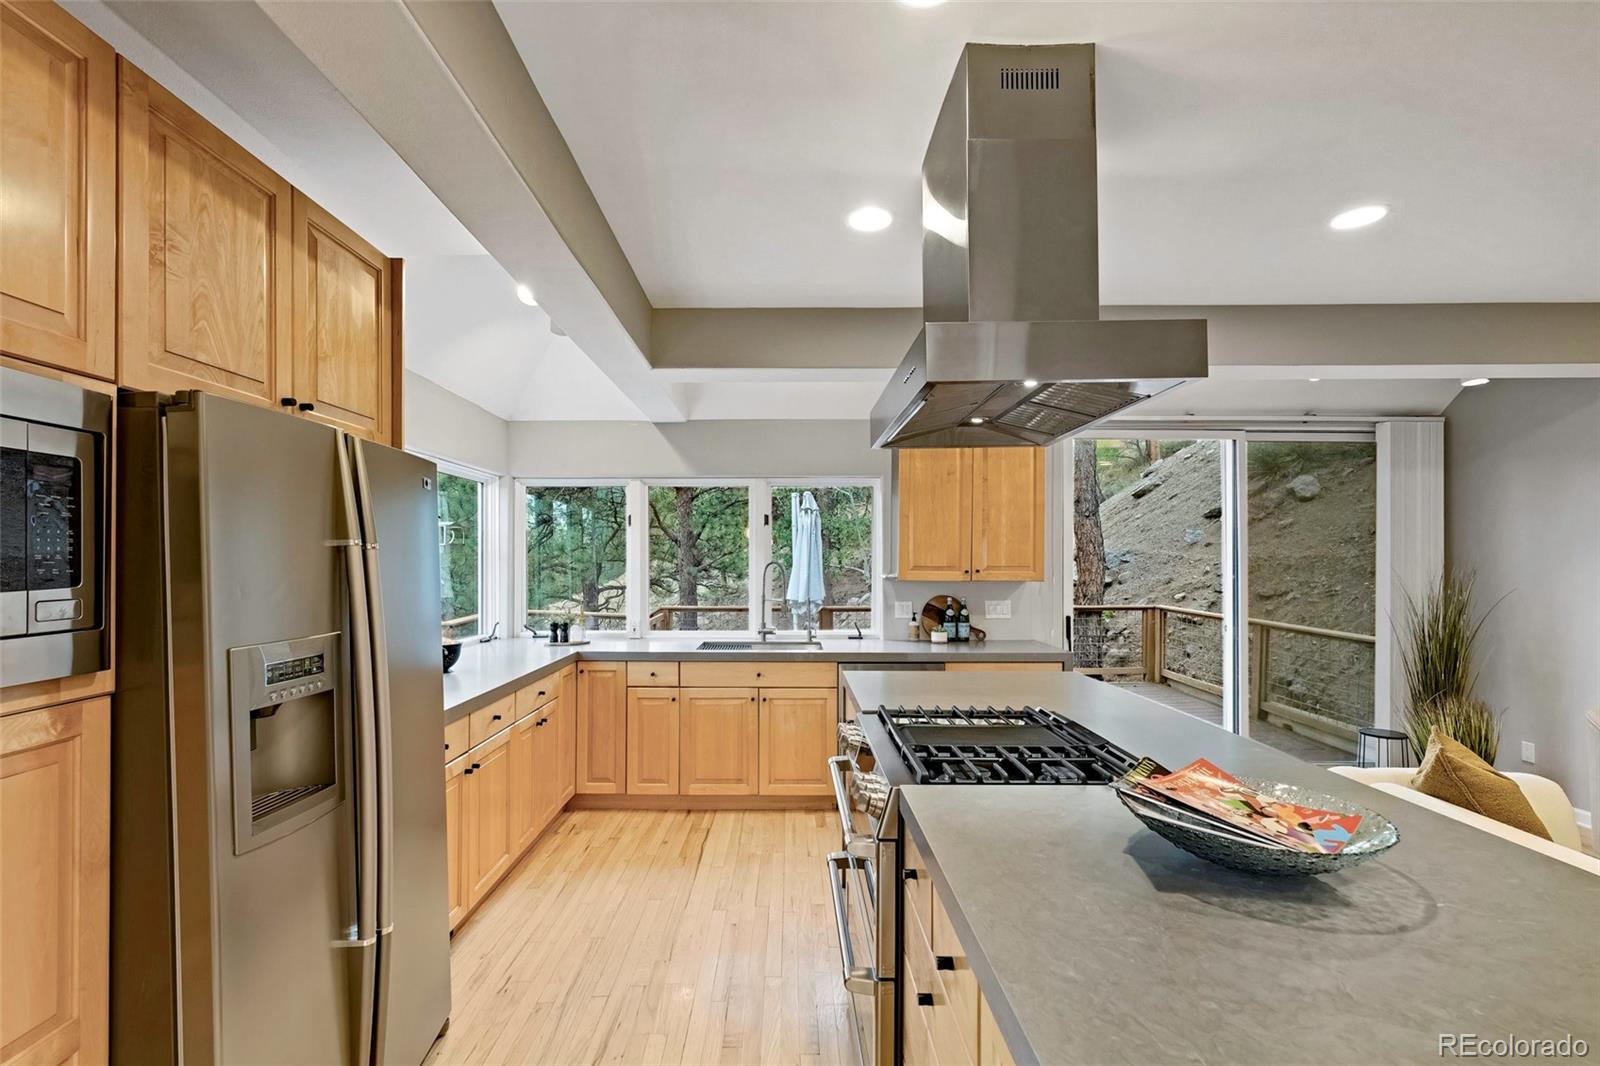
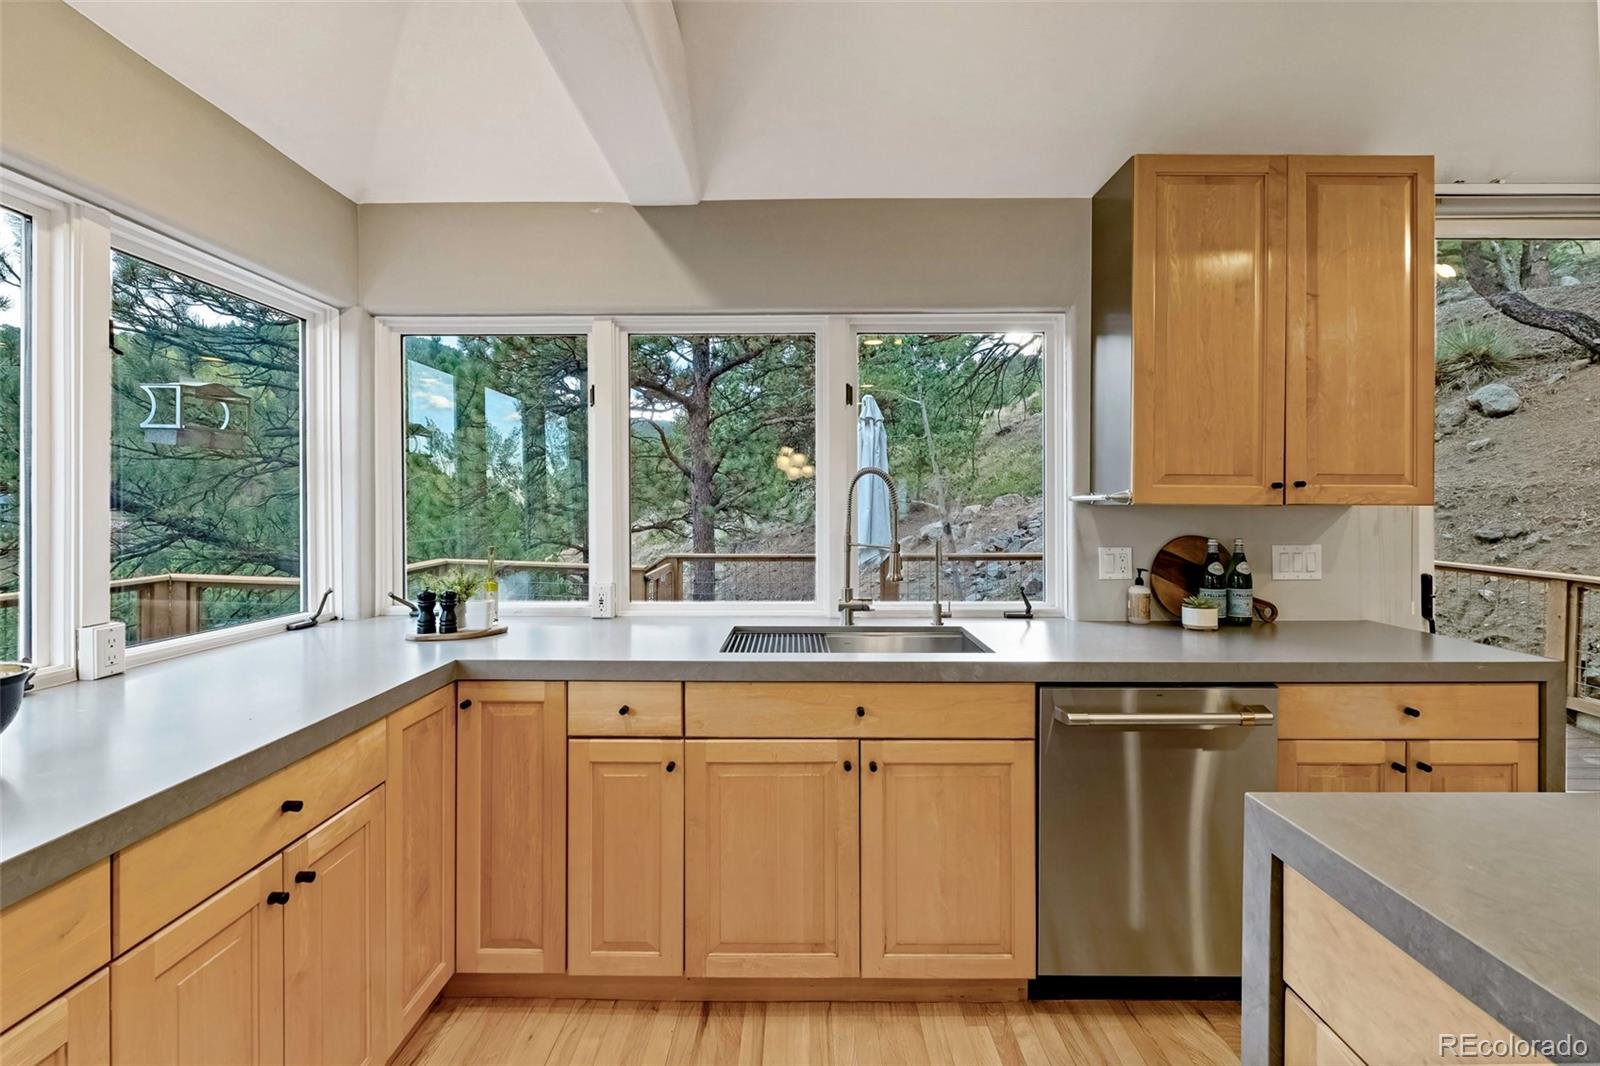
Kitchen with wood cabinets, stainless appliances, a large cooktop island, and wooded hillside views.
Kitchen with warm wood cabinets, broad windows, and a wooded hillside view.
Kitchen with a large cooktop island, light wood cabinets, and windows overlooking wooded hills.
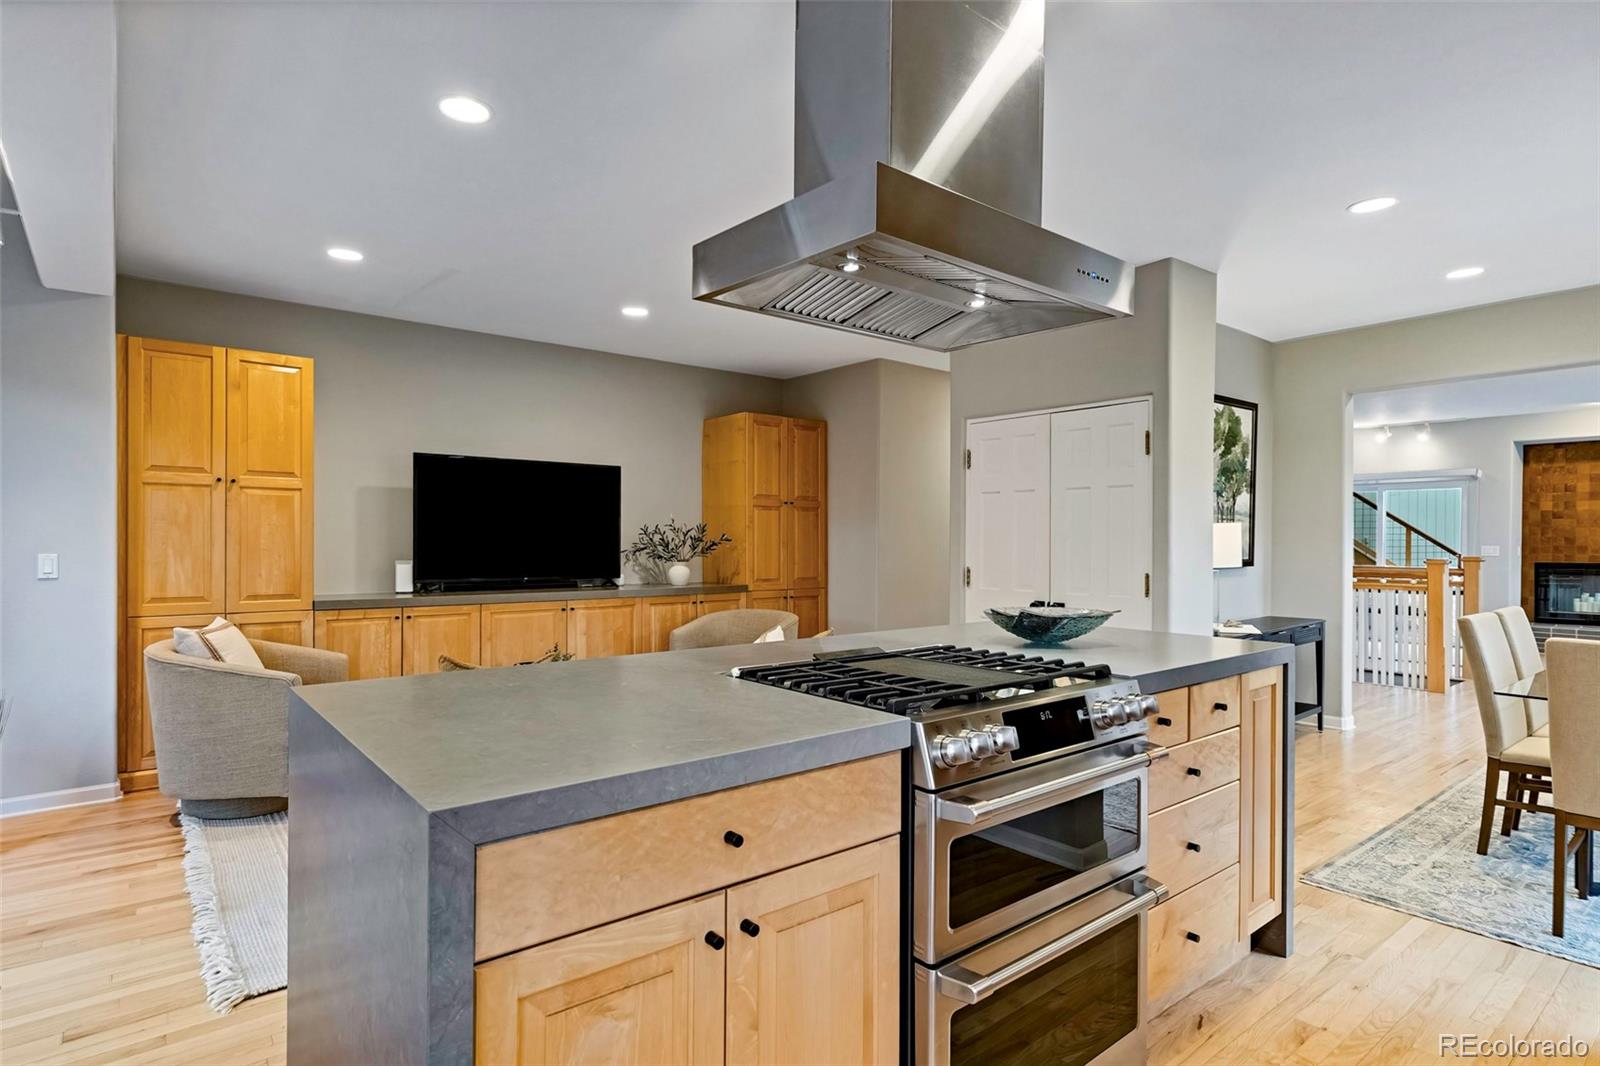
Open kitchen with a large gray island, stainless steel range, and honey-colored wood cabinetry.
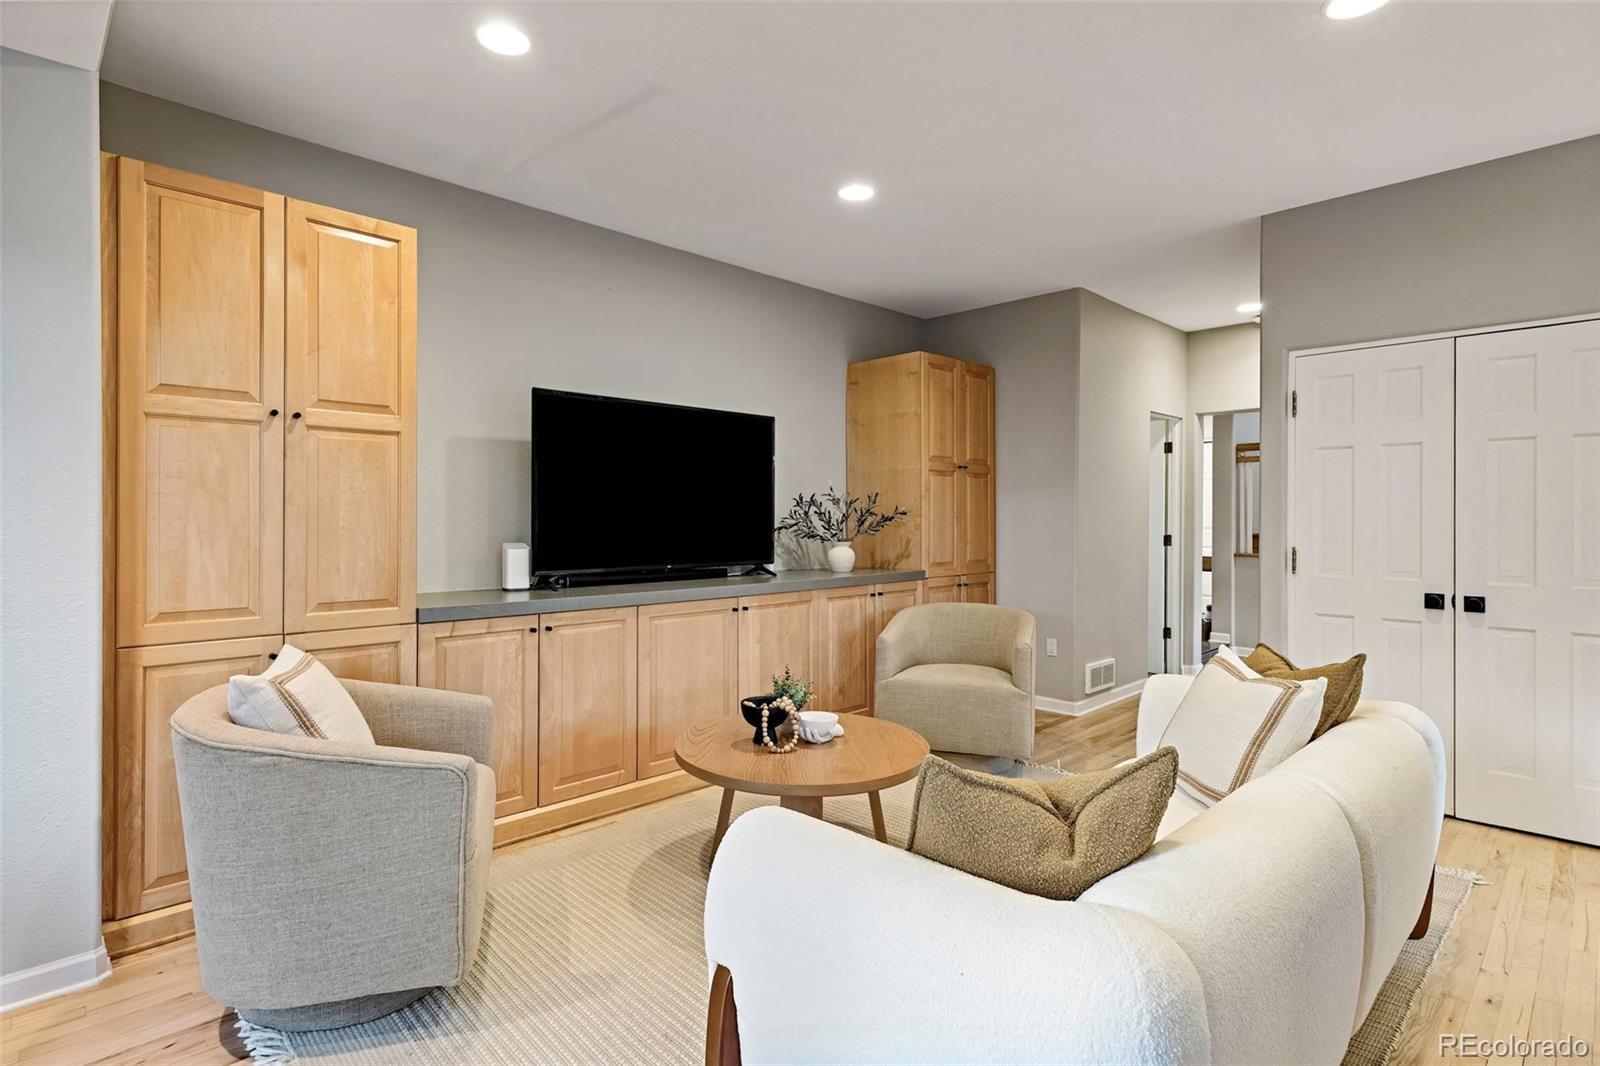
Living room with built-in maple cabinetry, television, and a curved white sofa.
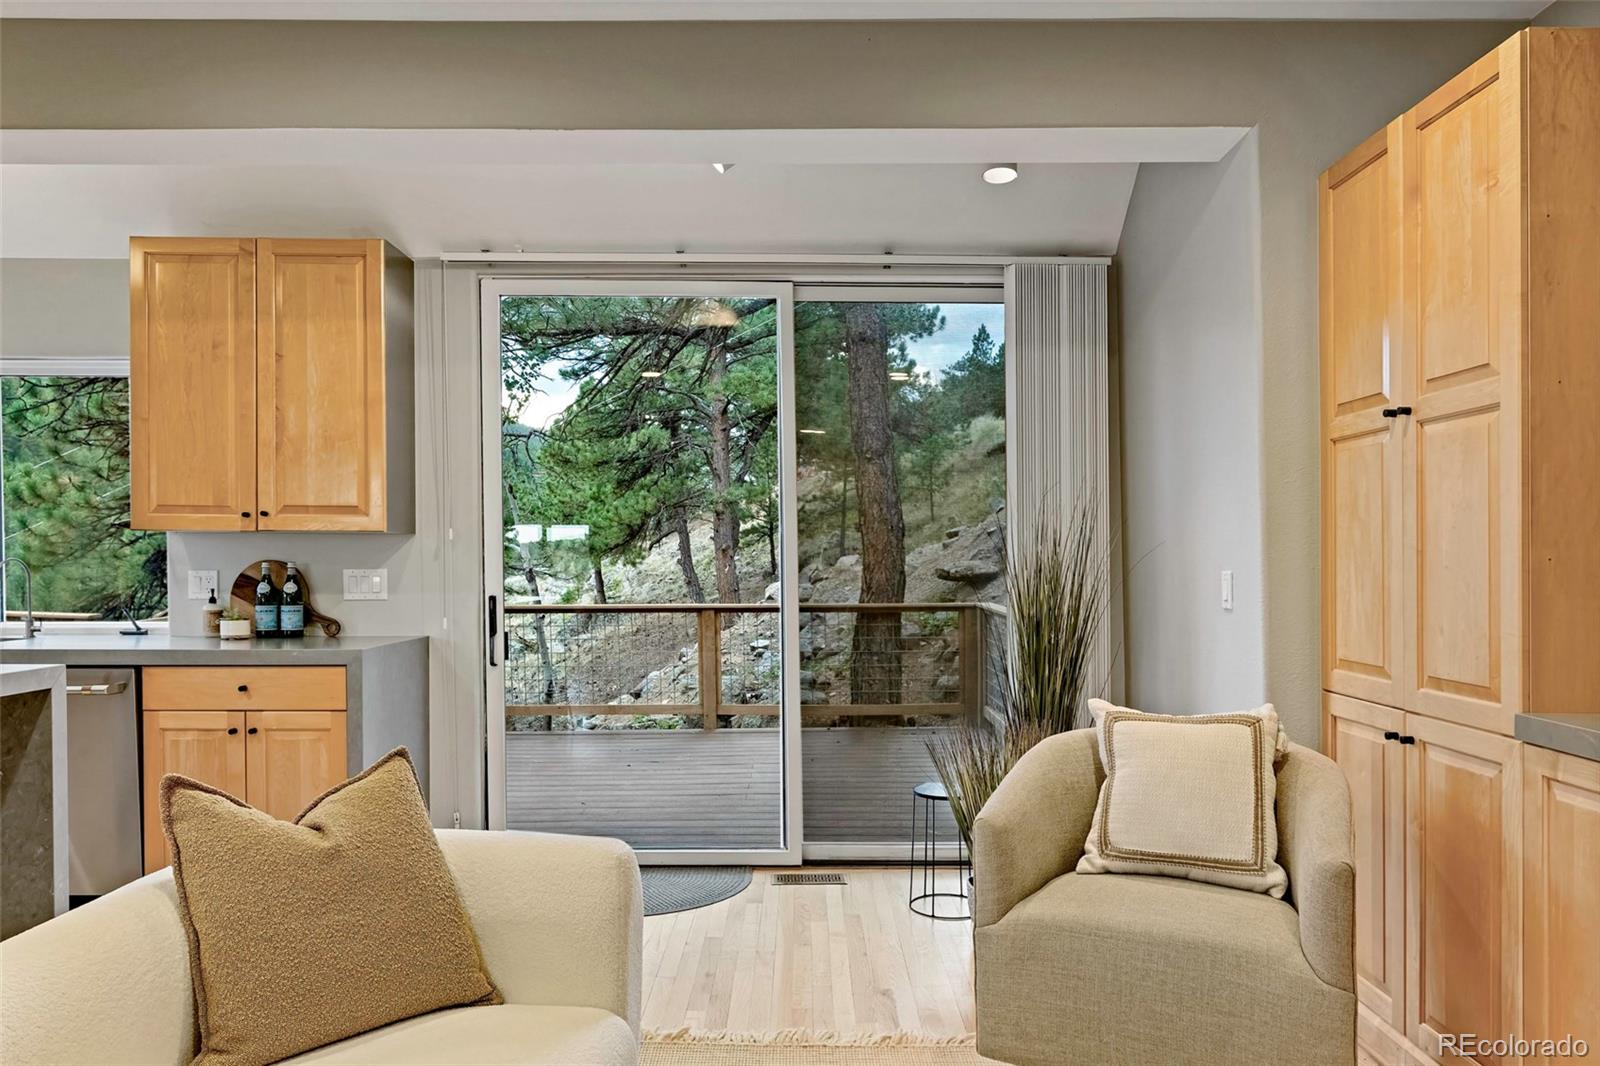
Staged living room with wood cabinetry and sliding doors opening onto a deck beside pine trees.
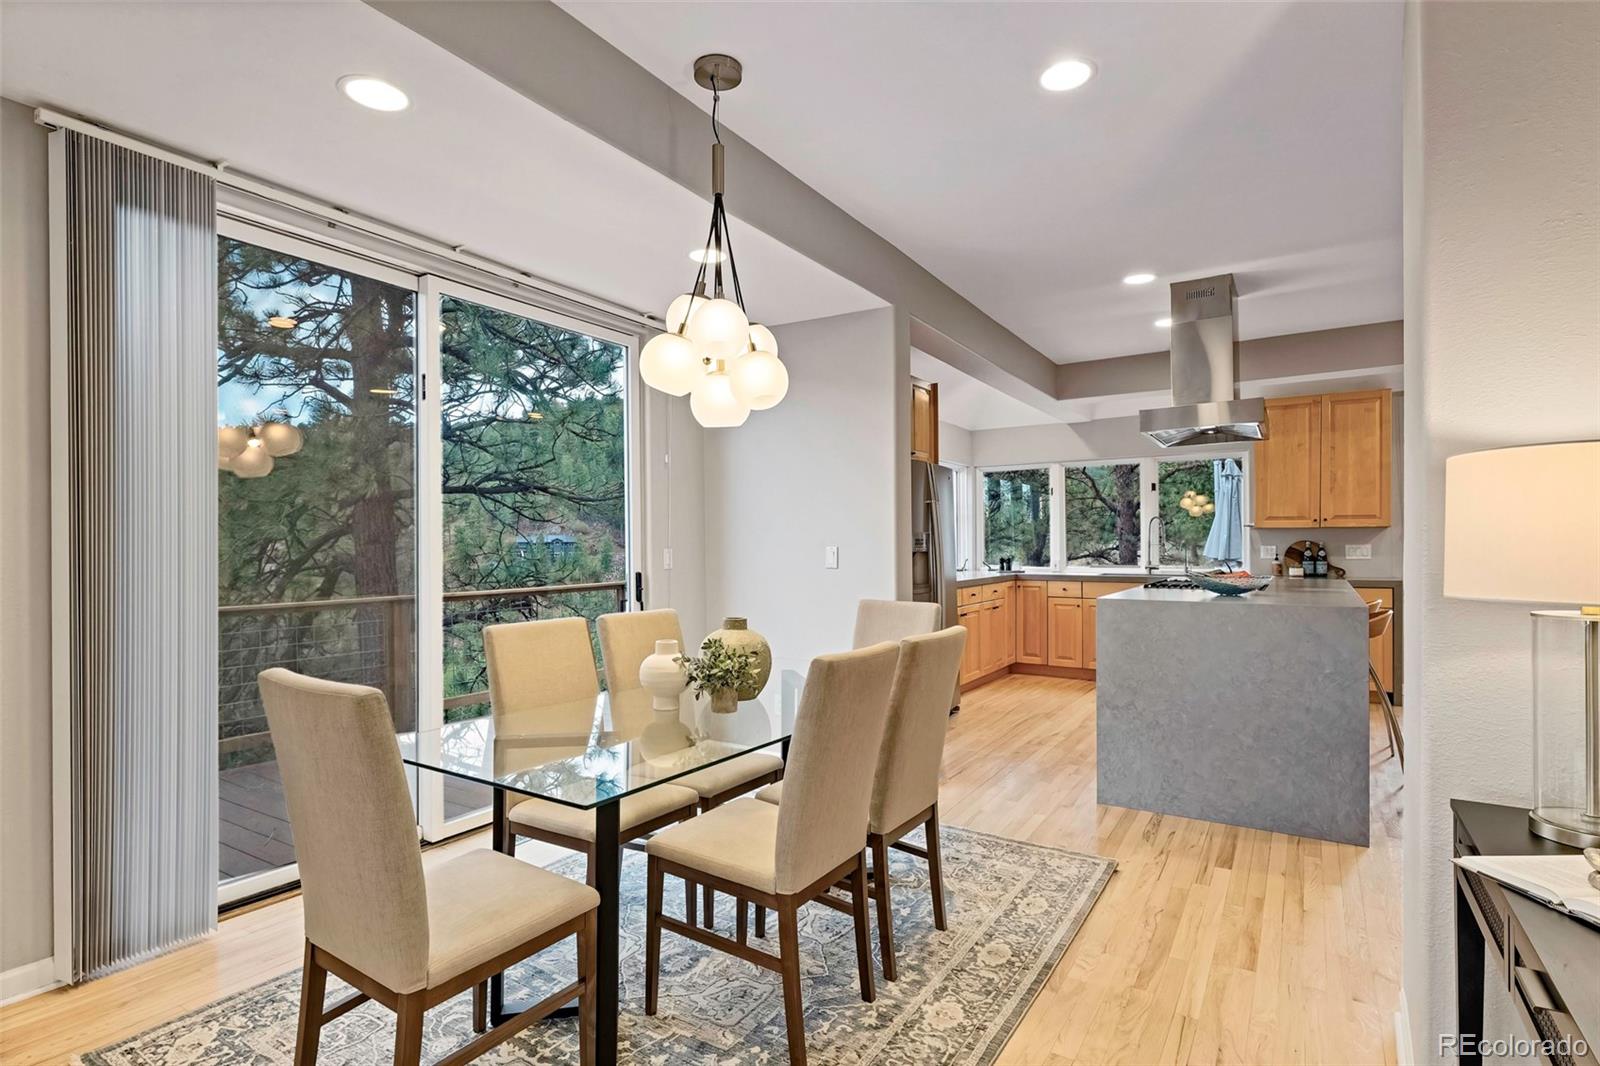
Dining area beside sliding glass doors, opening to a wood-cabinet kitchen with a large gray island.
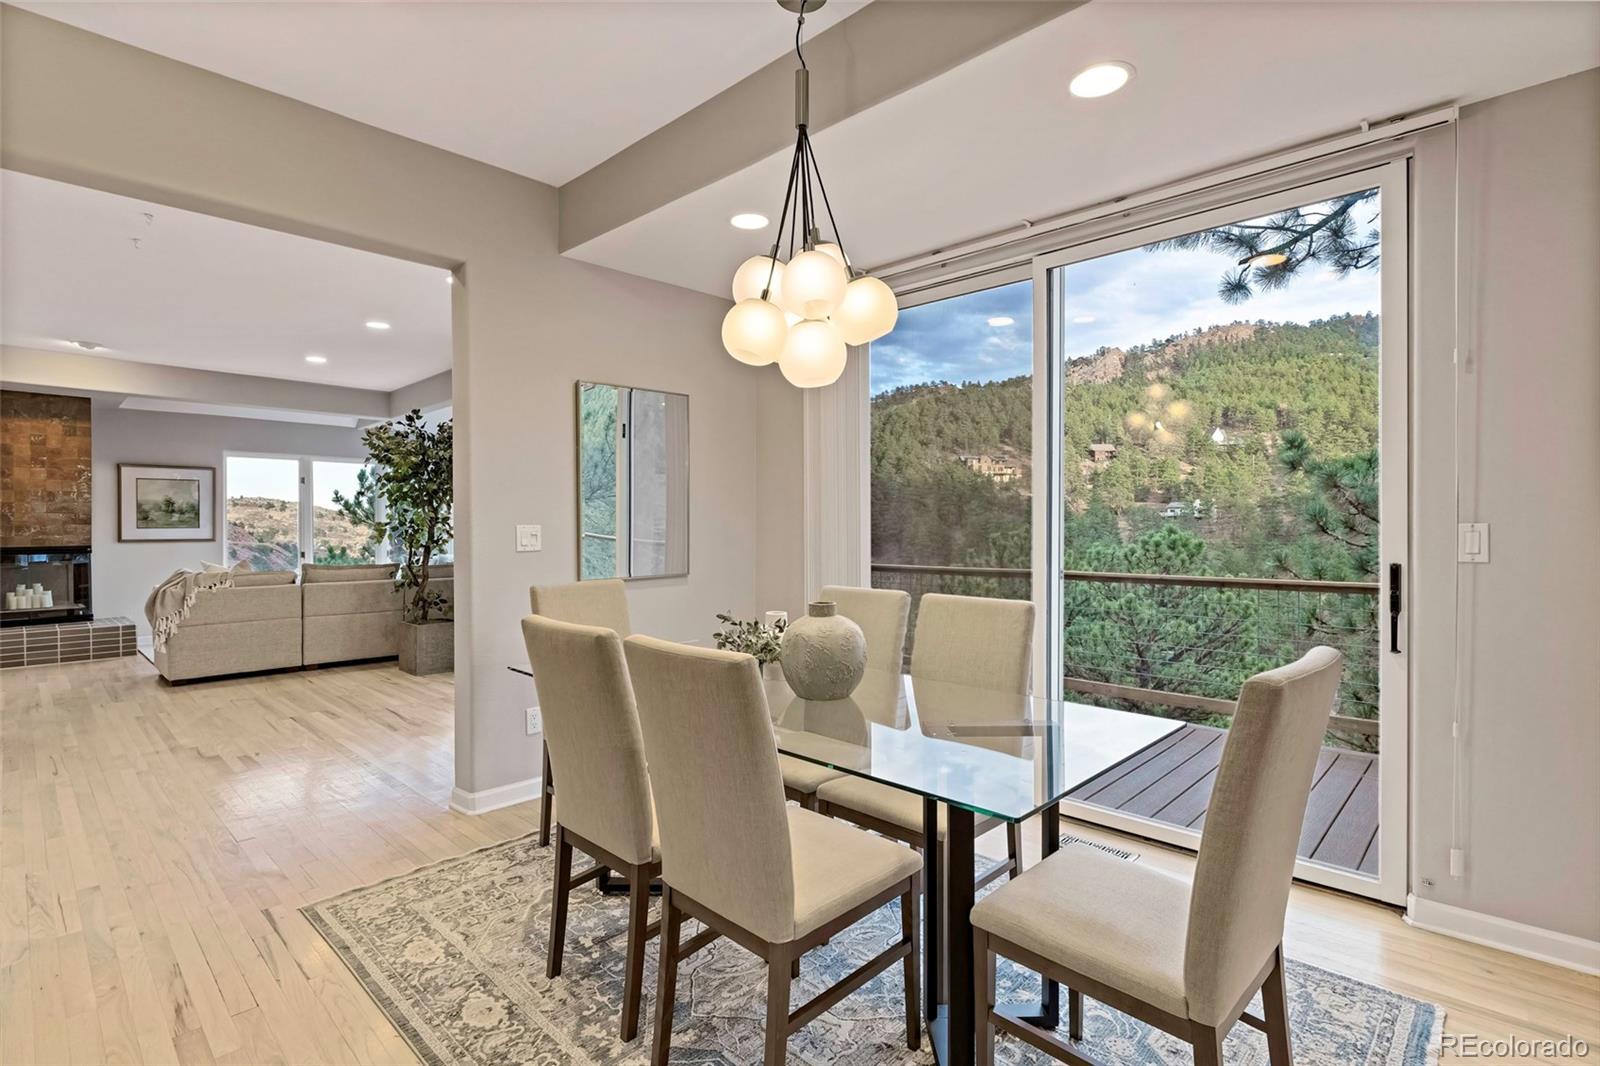
Dining area with glass table and mountain views through sliding doors.
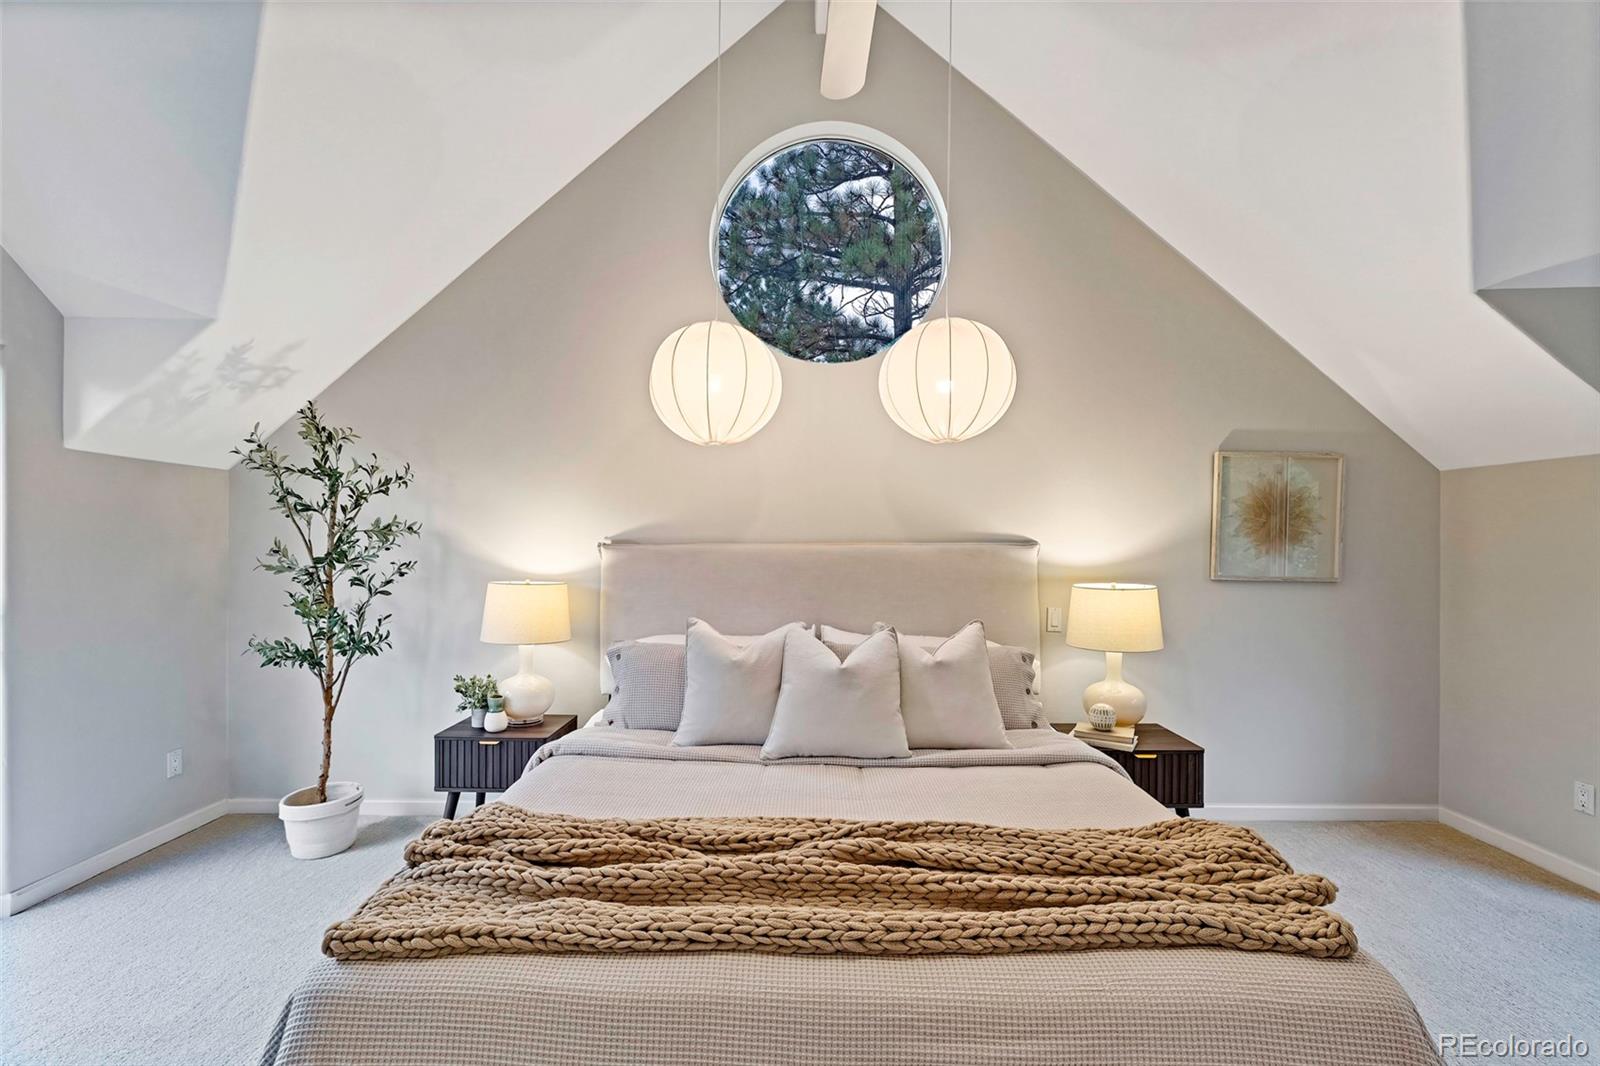
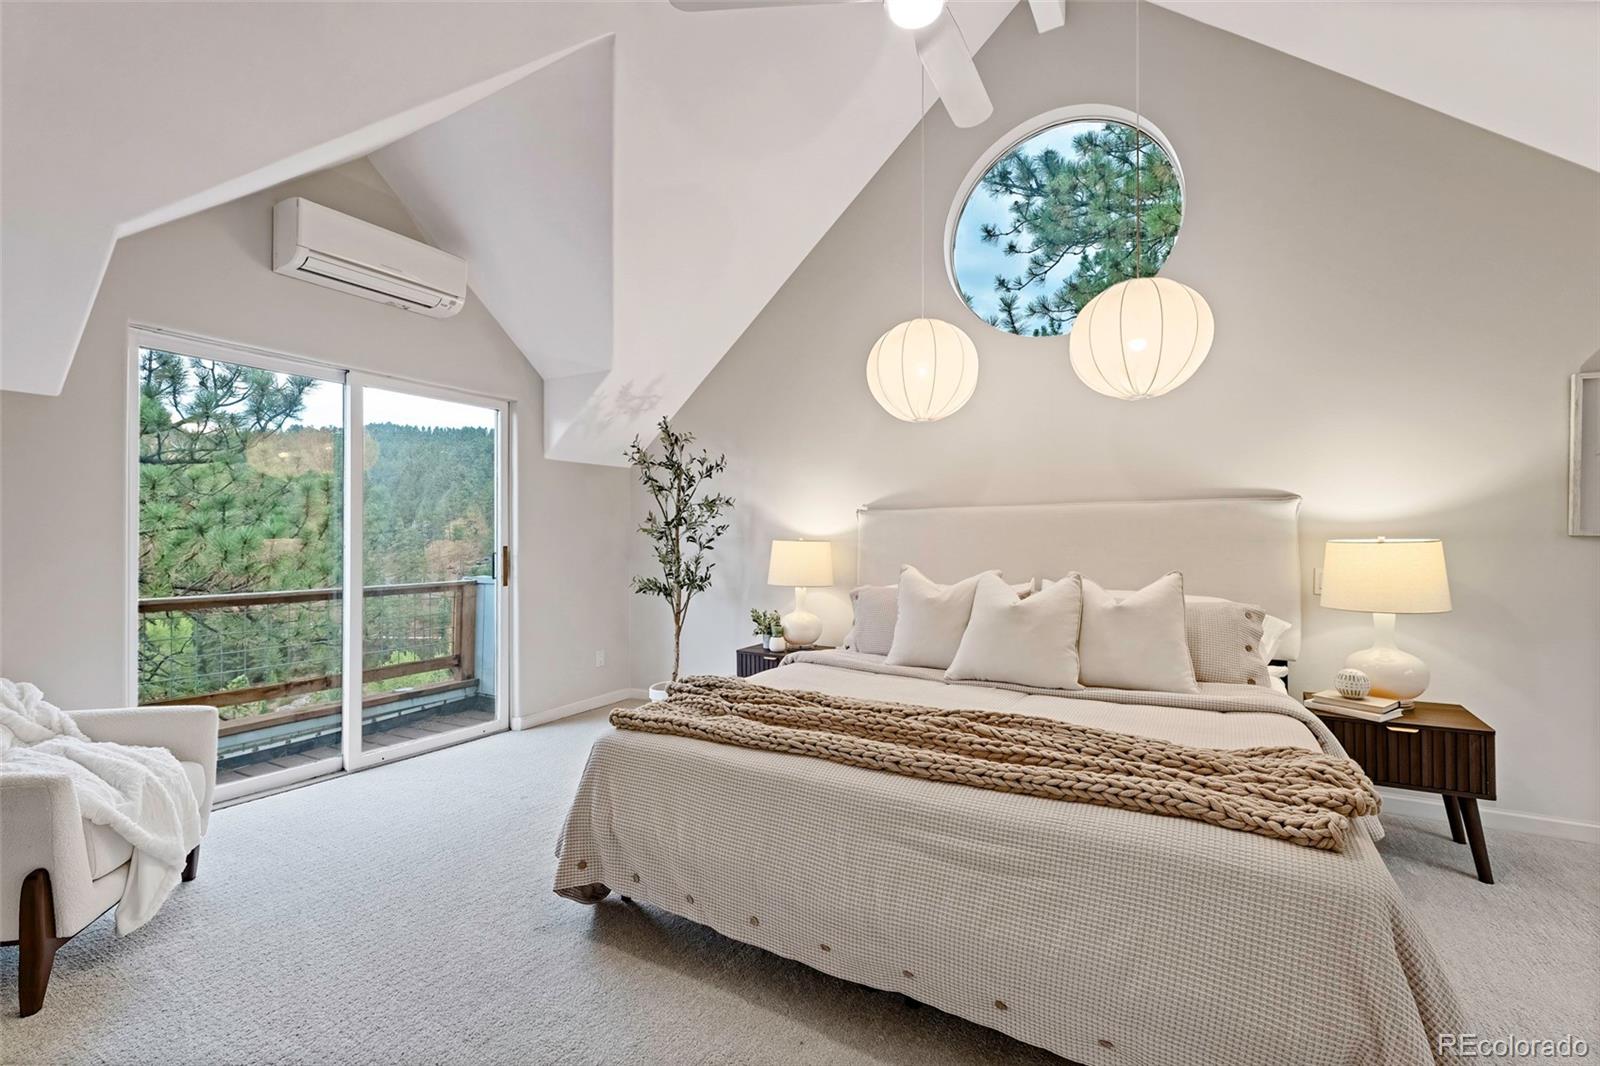
Staged bedroom with a vaulted ceiling, round window, and globe pendant lights over the bed.
Staged bedroom with vaulted ceiling, round window, and balcony doors overlooking wooded hills.
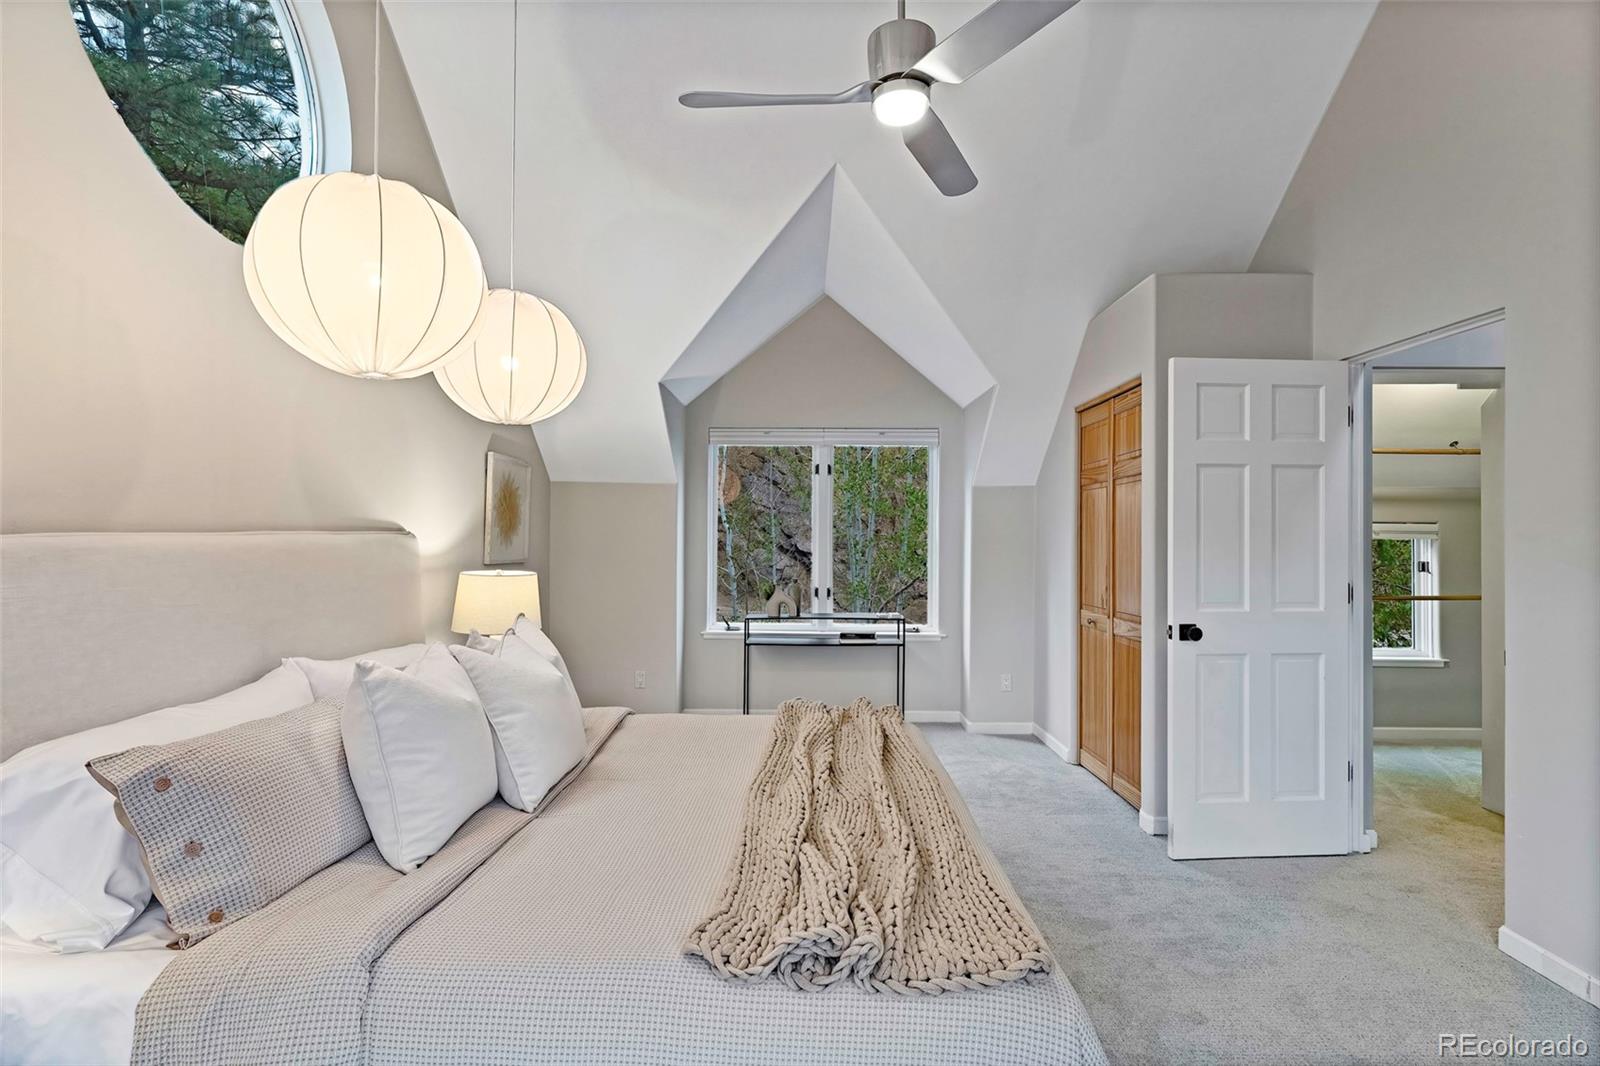
Staged bedroom with a vaulted ceiling, globe pendant lights, and a peaked window alcove.
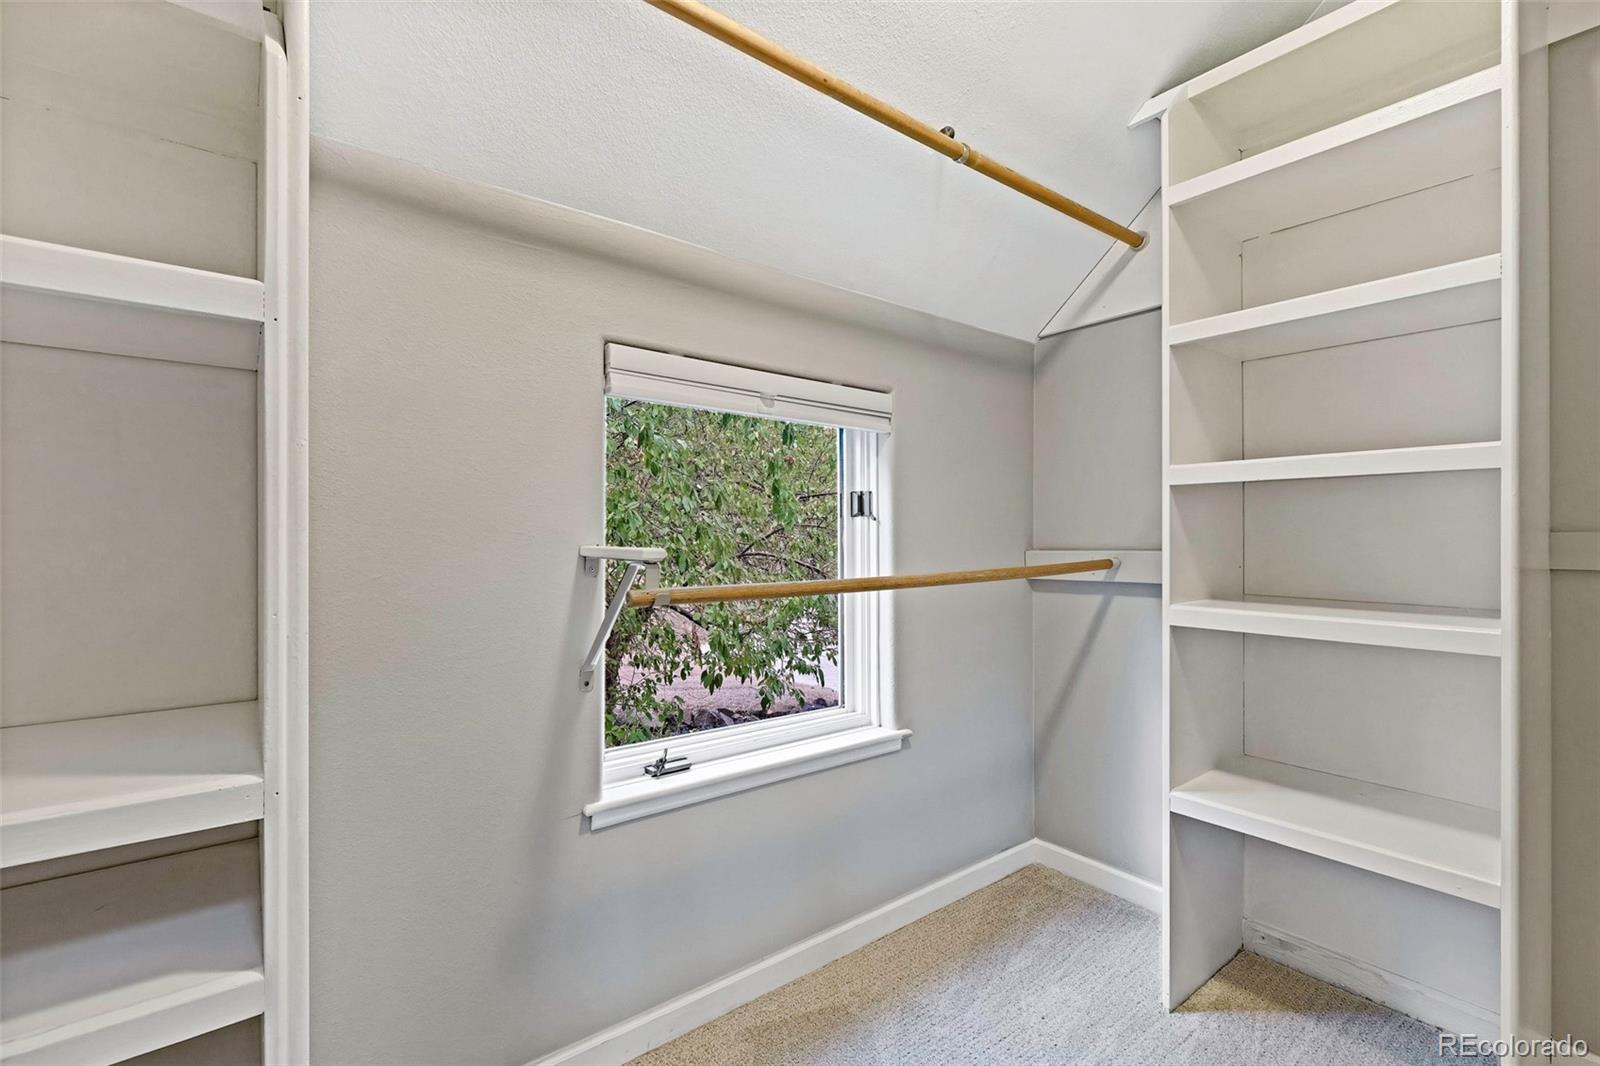
Walk-in closet with built-in shelves, wooden hanging rods, and a window overlooking greenery.
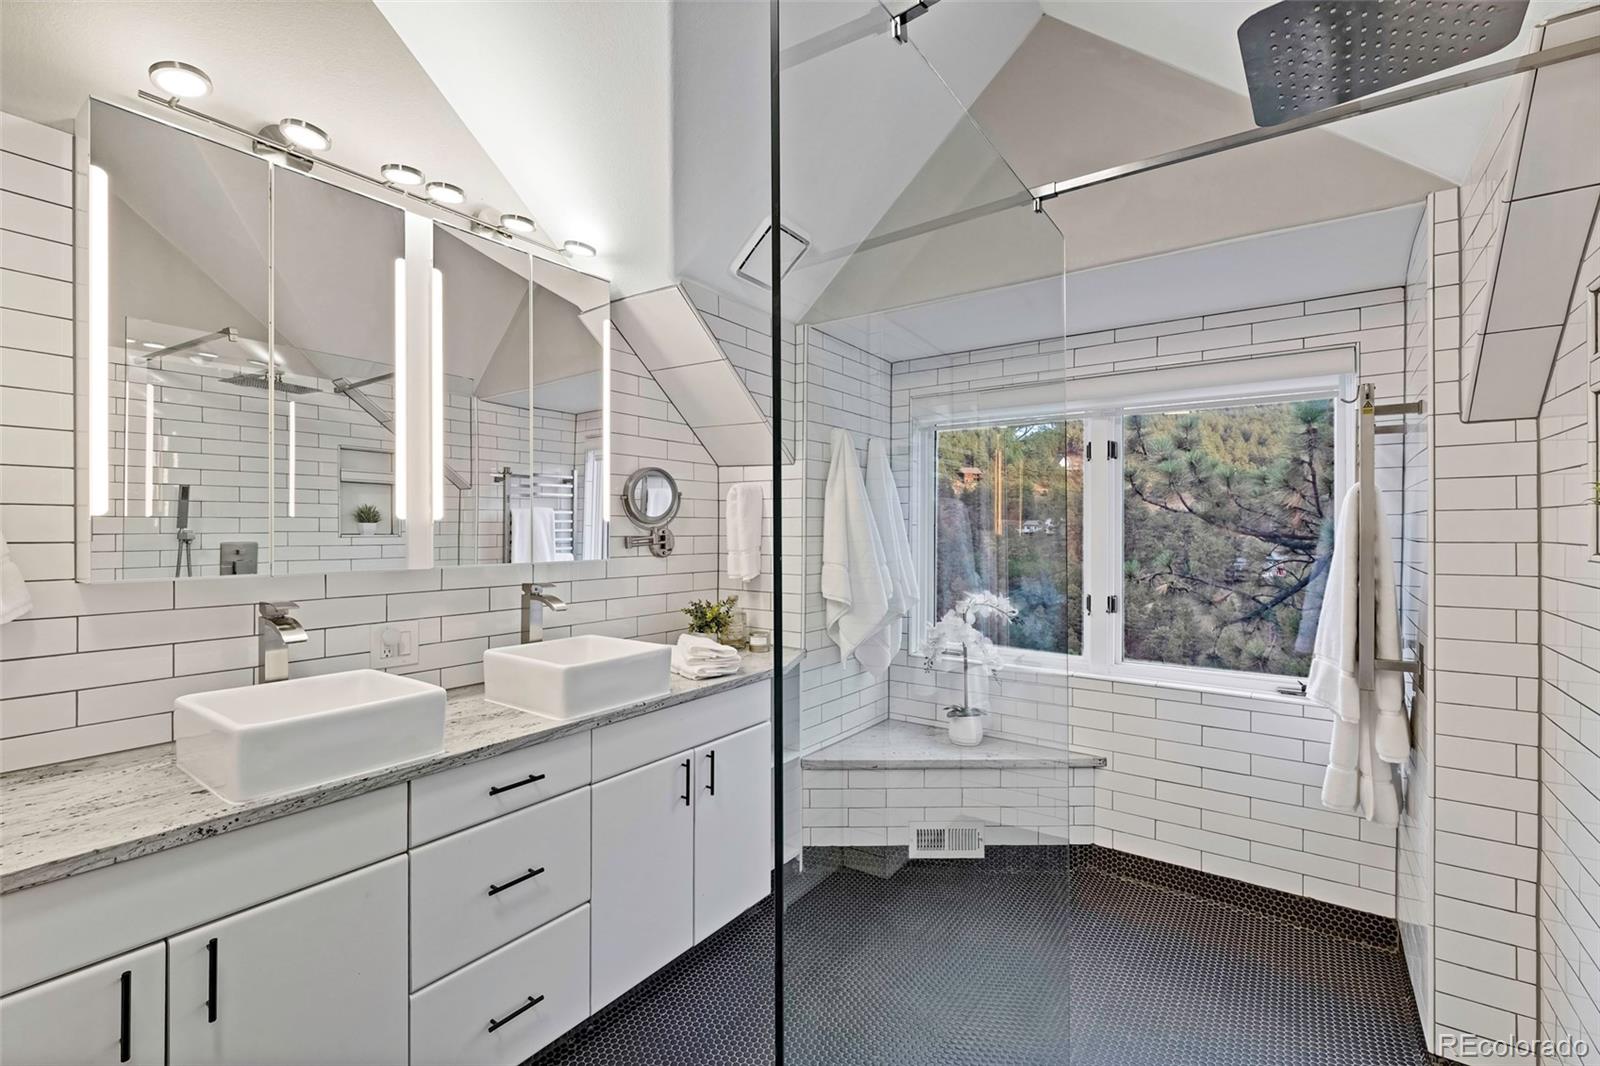
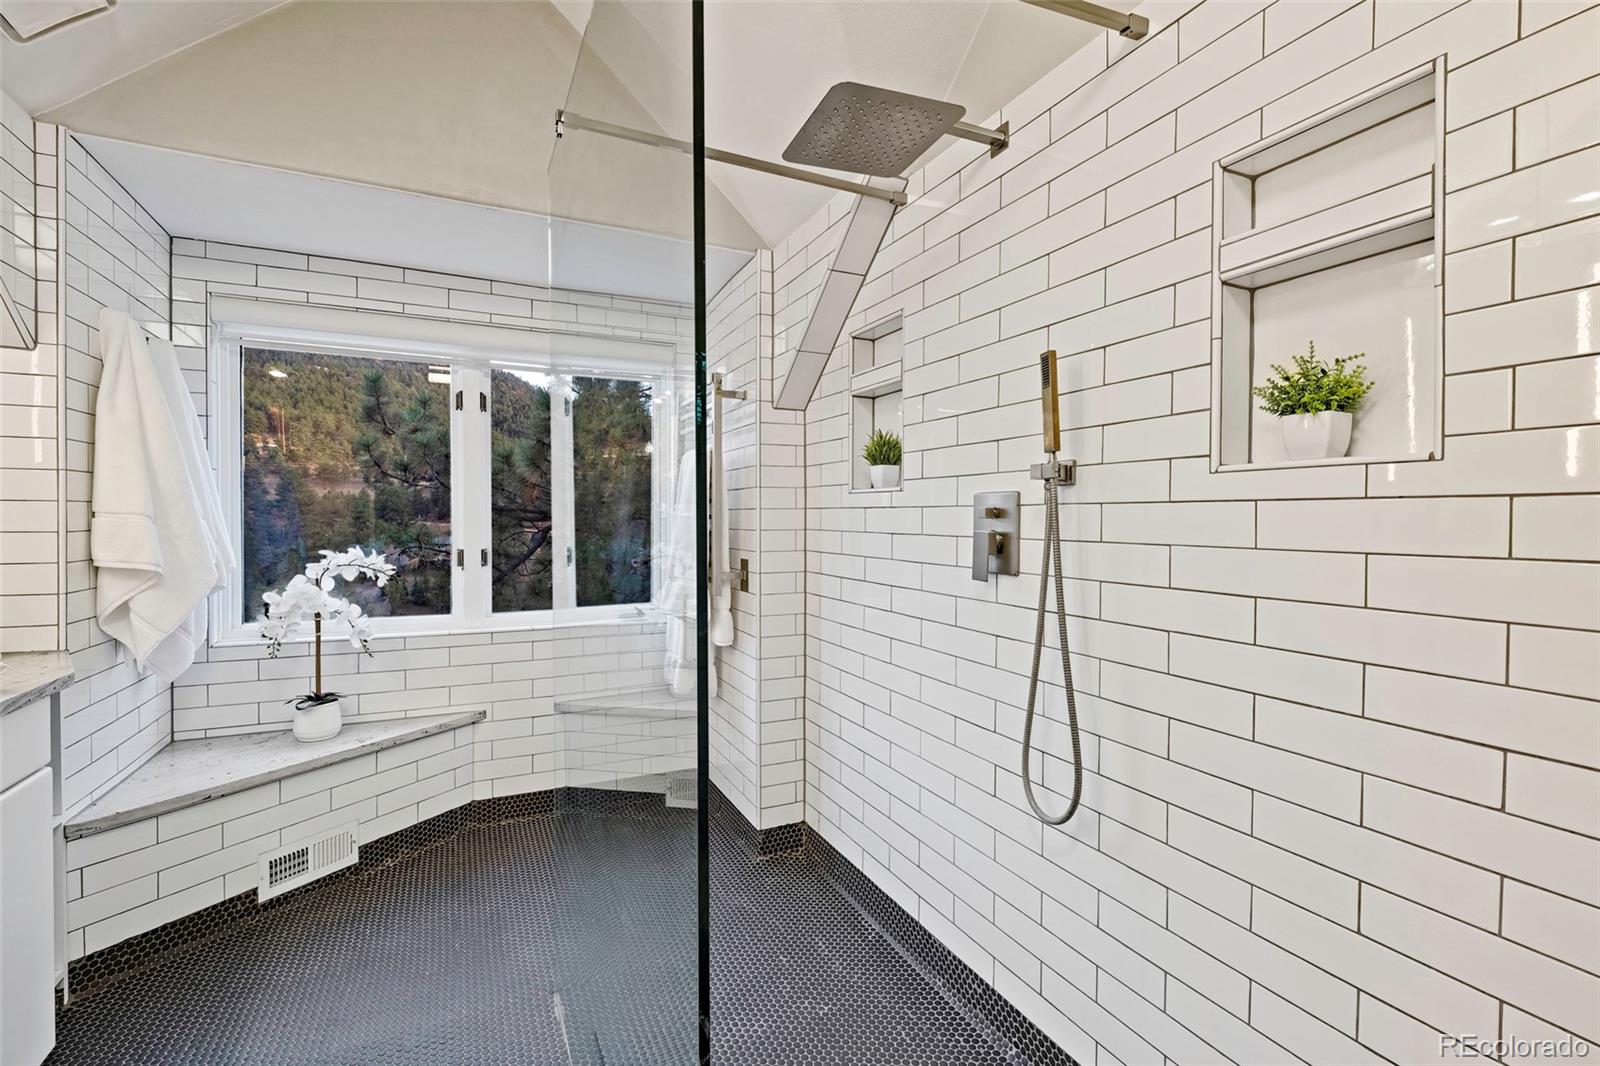
Modern tiled bathroom with a glass shower, double vessel sinks, and a window overlooking pine trees.
Bathroom with a glass shower, white subway tile, and a window overlooking wooded hills.
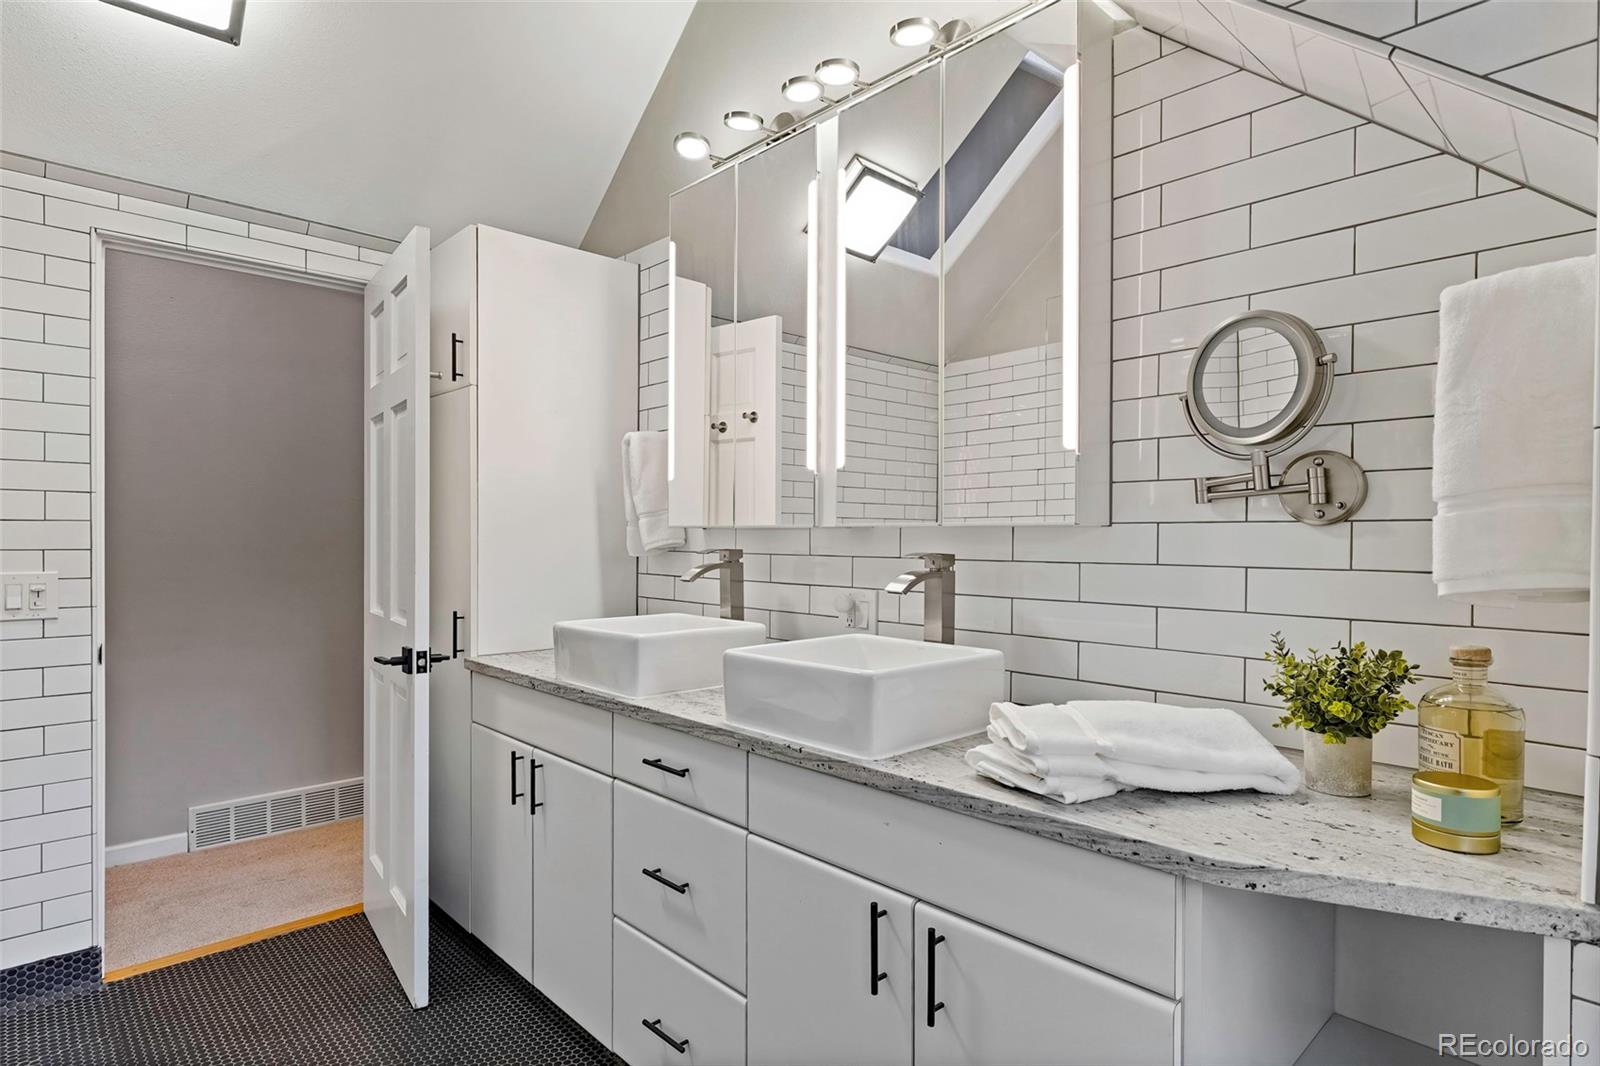
Bathroom with a double-sink vanity, white subway tile, mirrored cabinets, and a skylight.
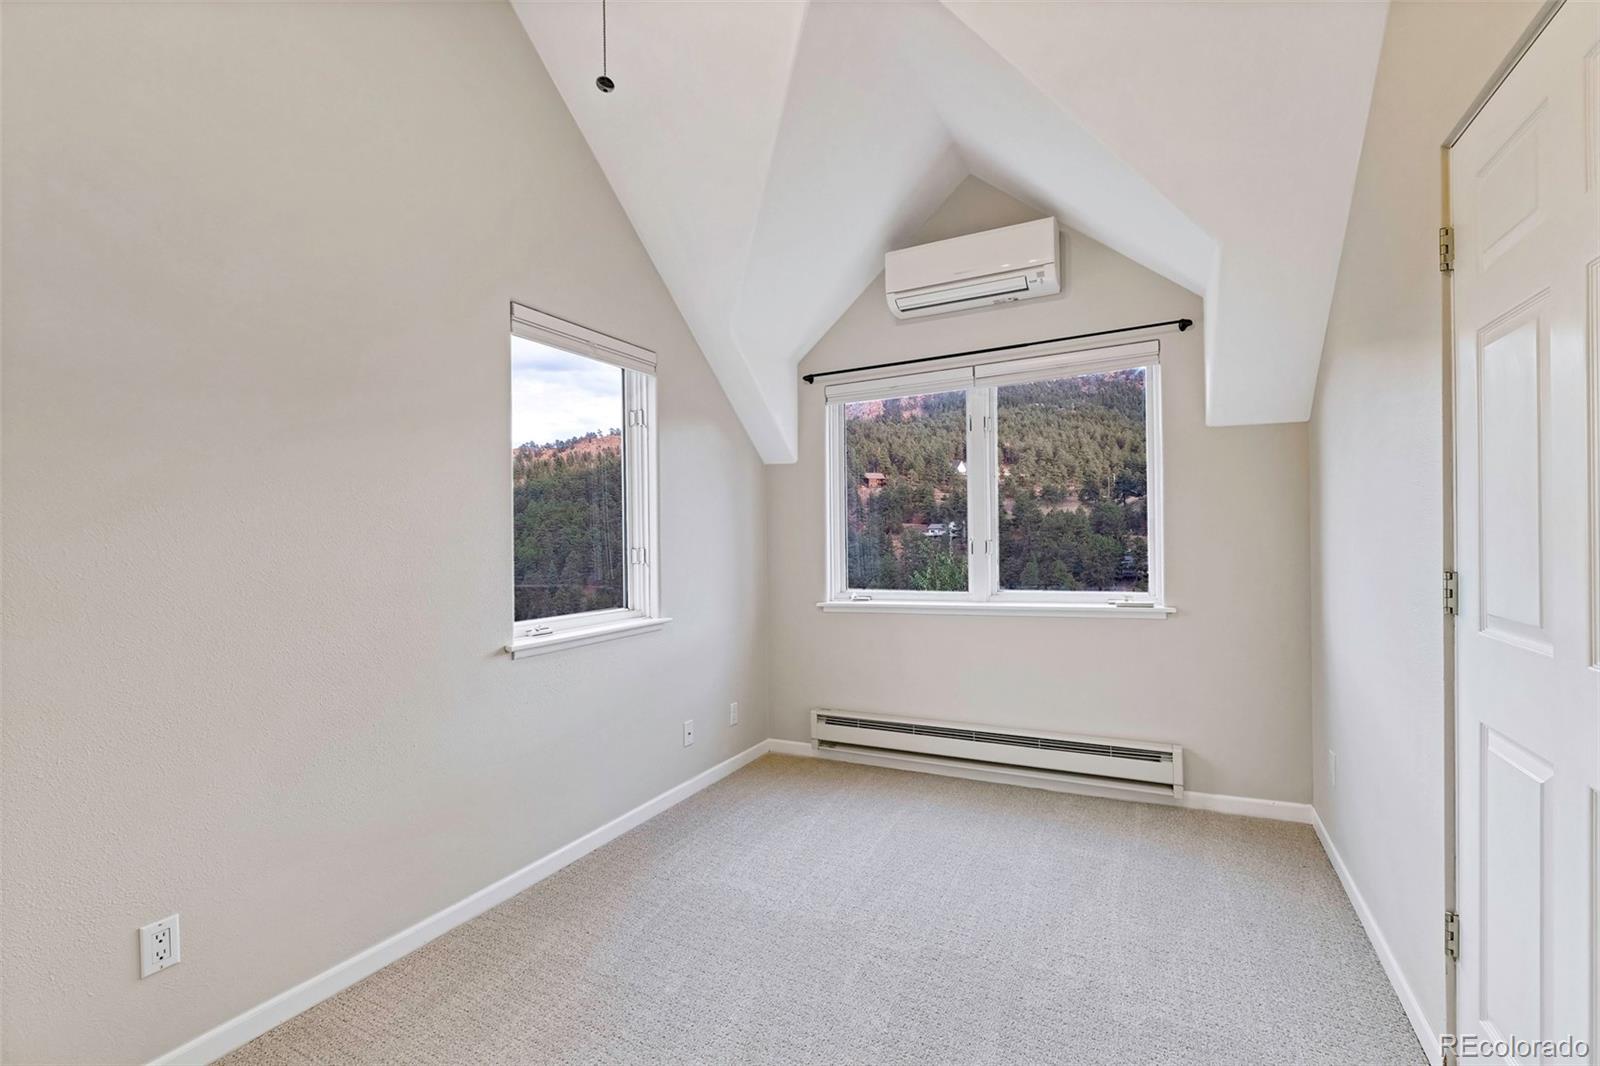
Empty carpeted bedroom with a vaulted ceiling and windows overlooking a forested mountain slope.
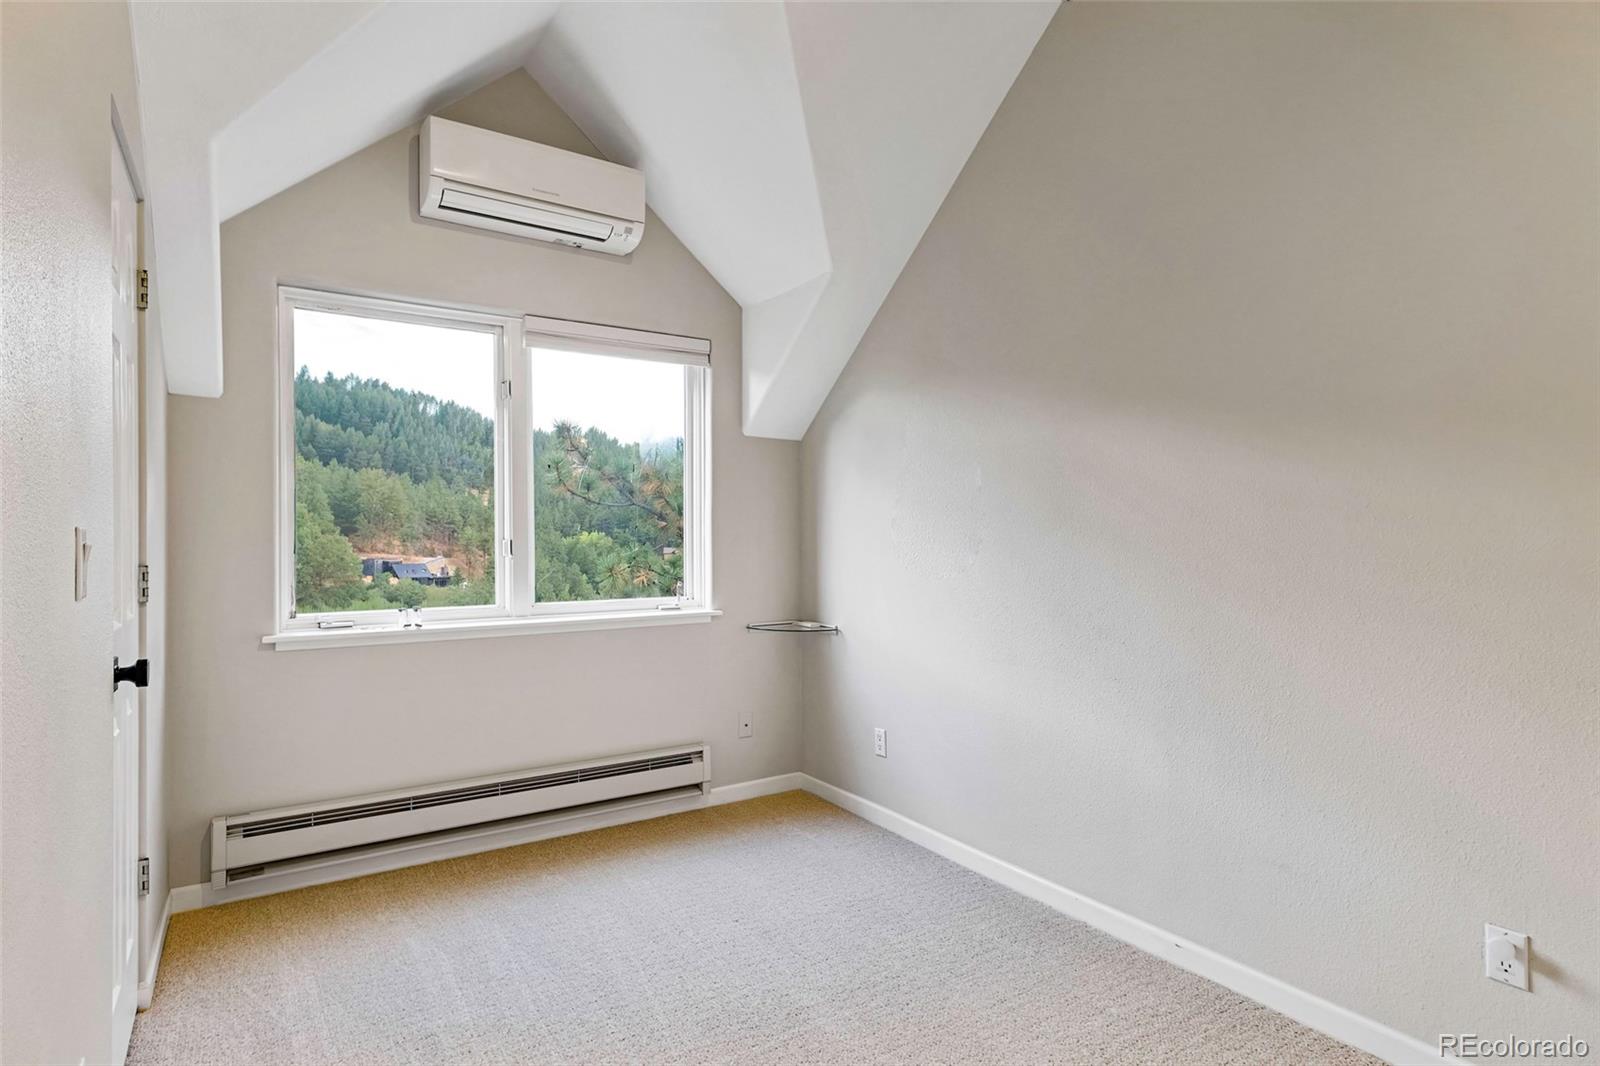
Empty carpeted room with a sloped ceiling and a window overlooking wooded hills
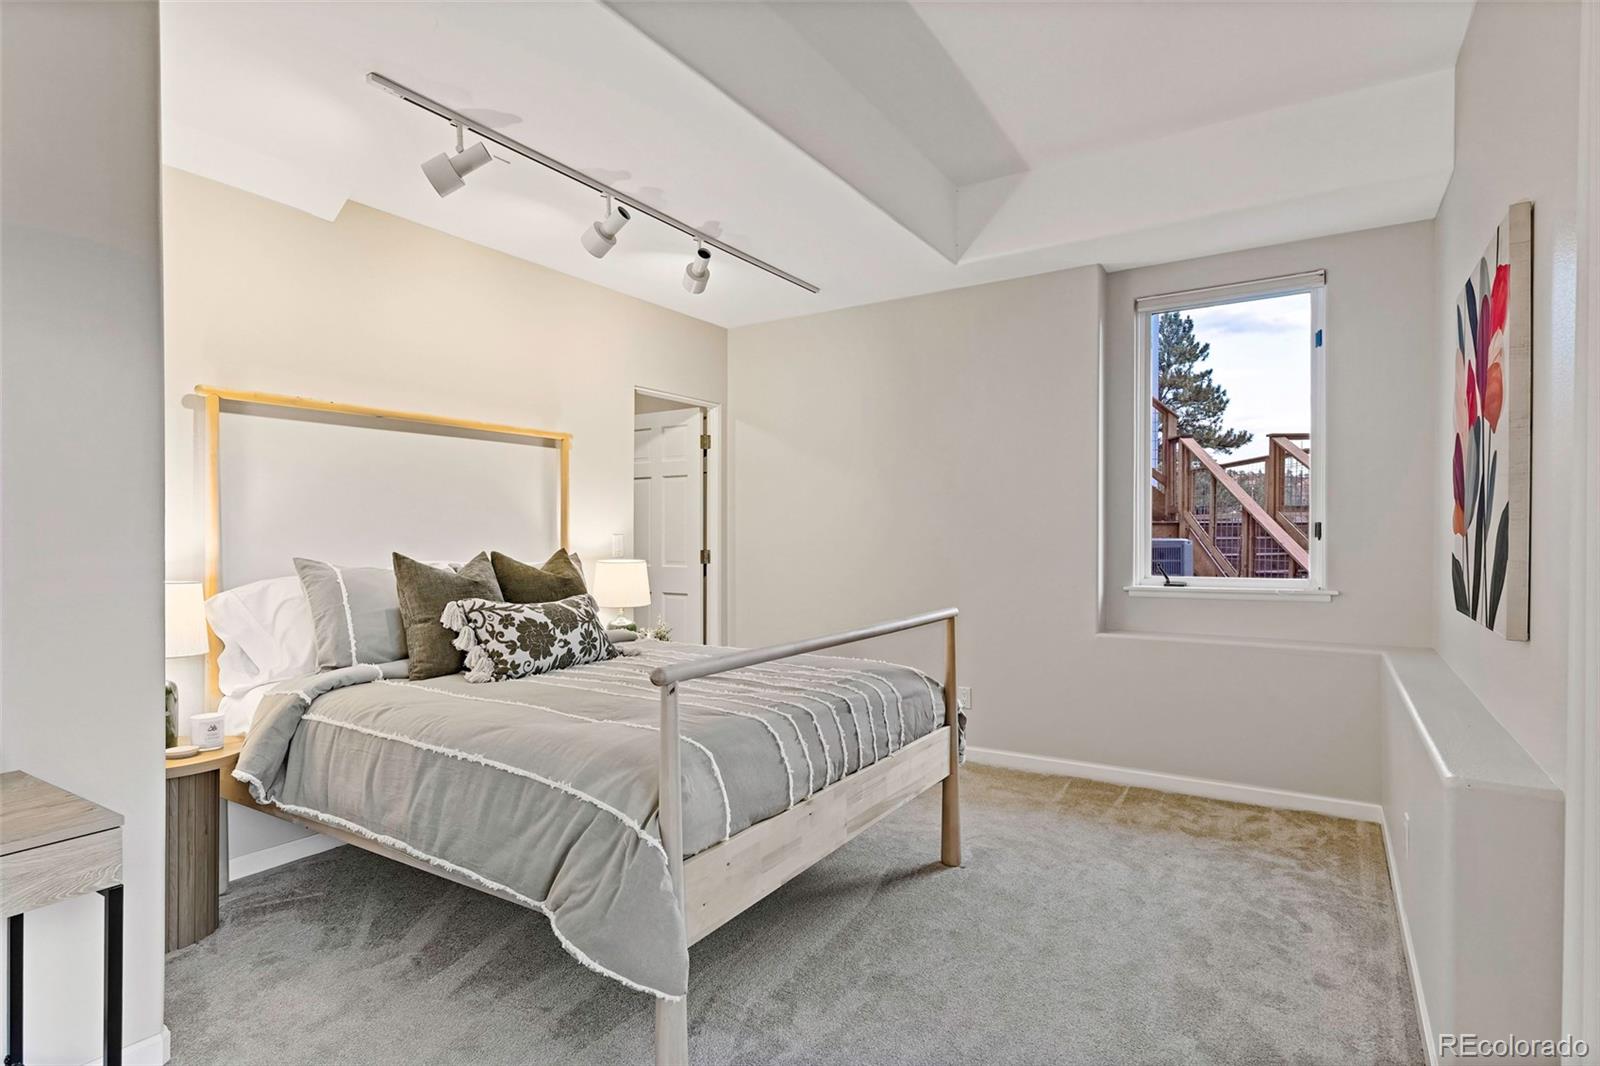
Staged bedroom with a light wood bed, gray bedding, angled ceiling, and window overlooking a deck.
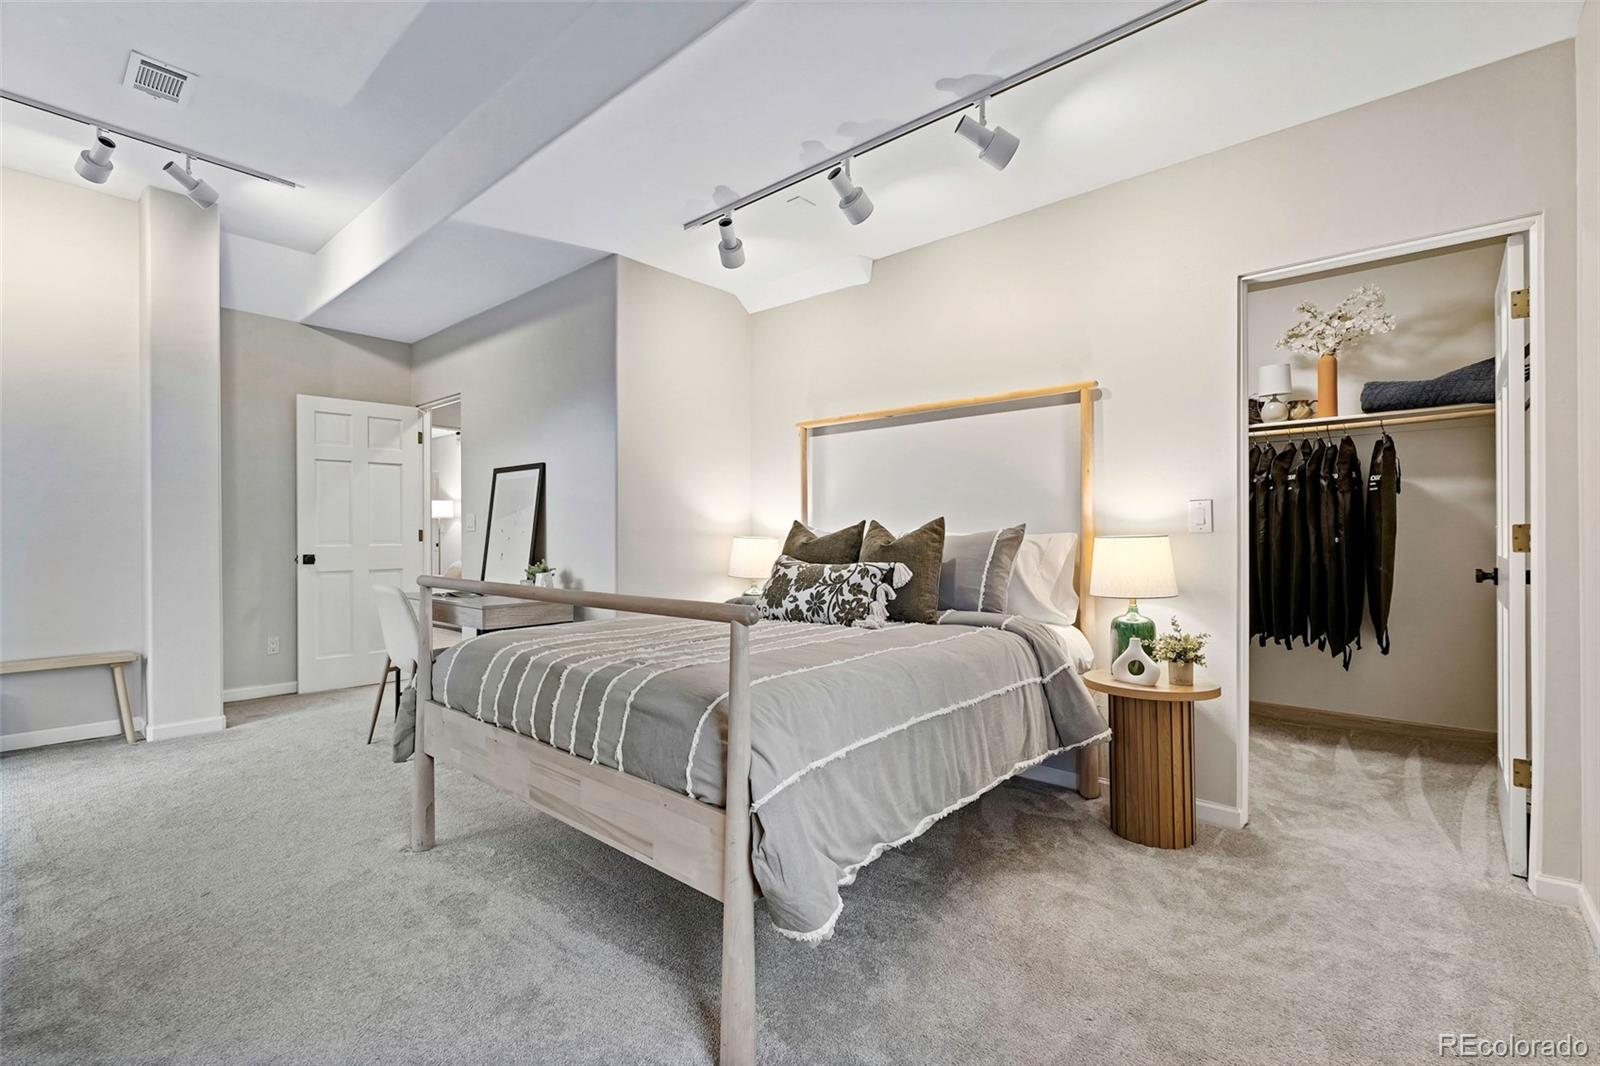
Staged bedroom with a gray bed, light wood frame, and open walk-in closet.
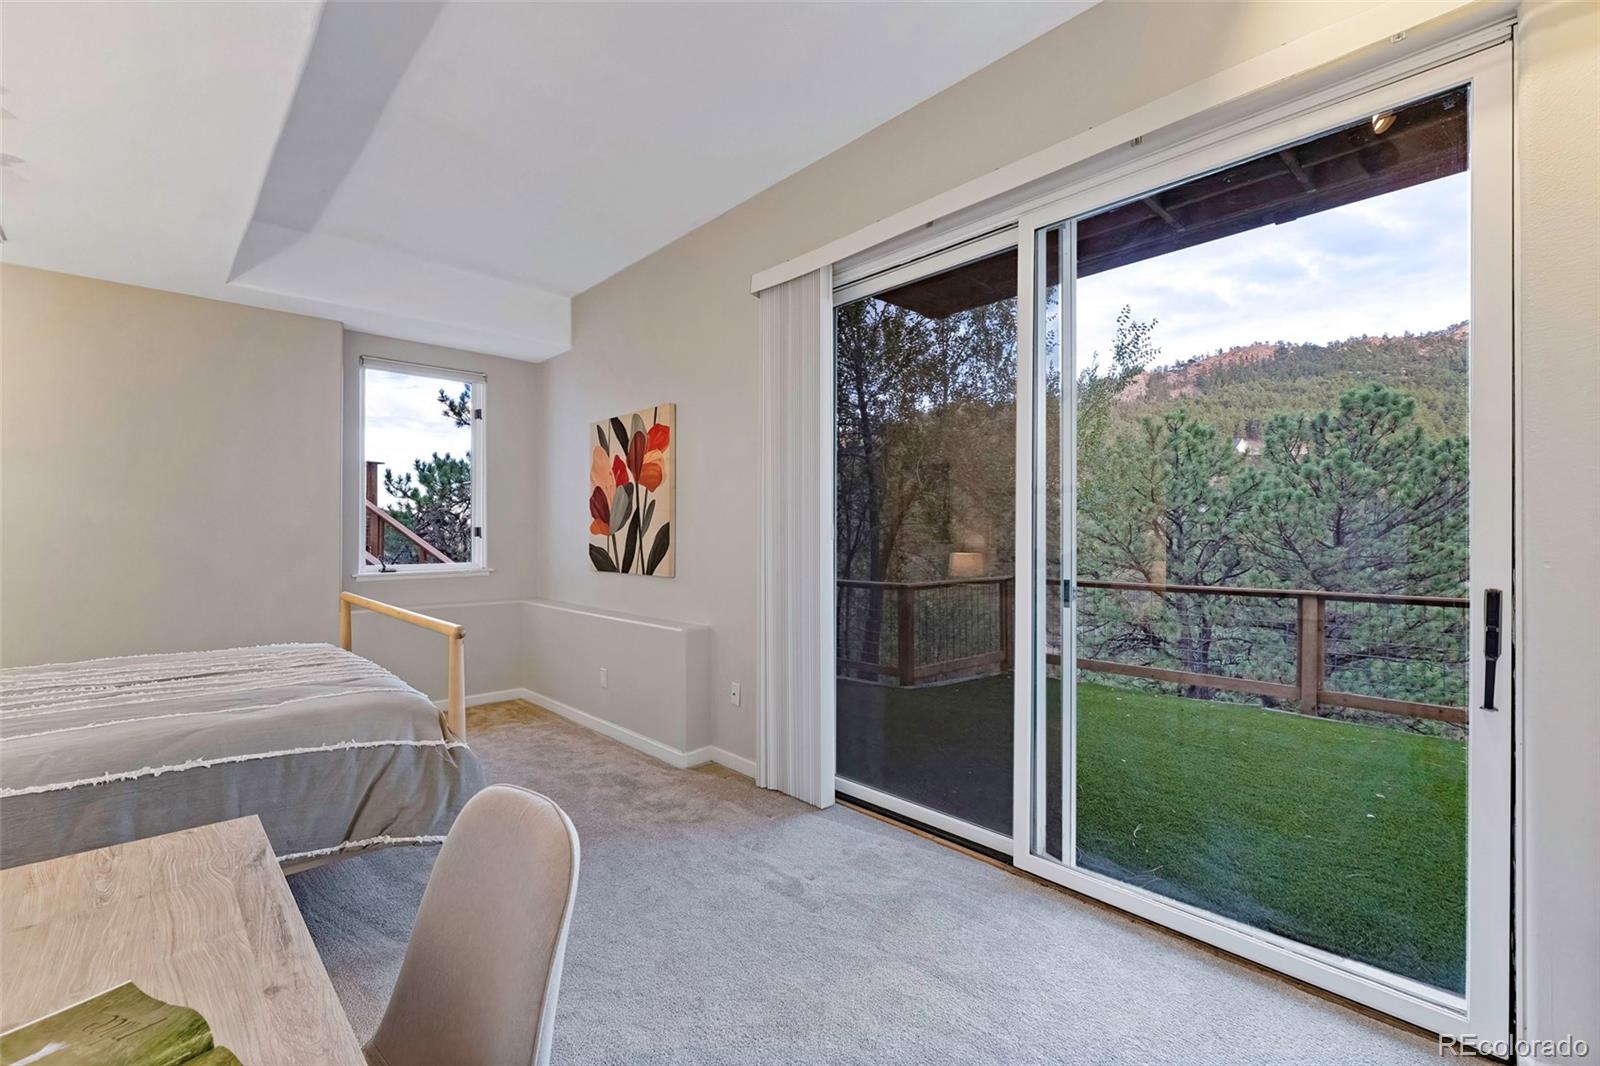
Bedroom with sliding glass doors opening to a deck and wooded hillside.
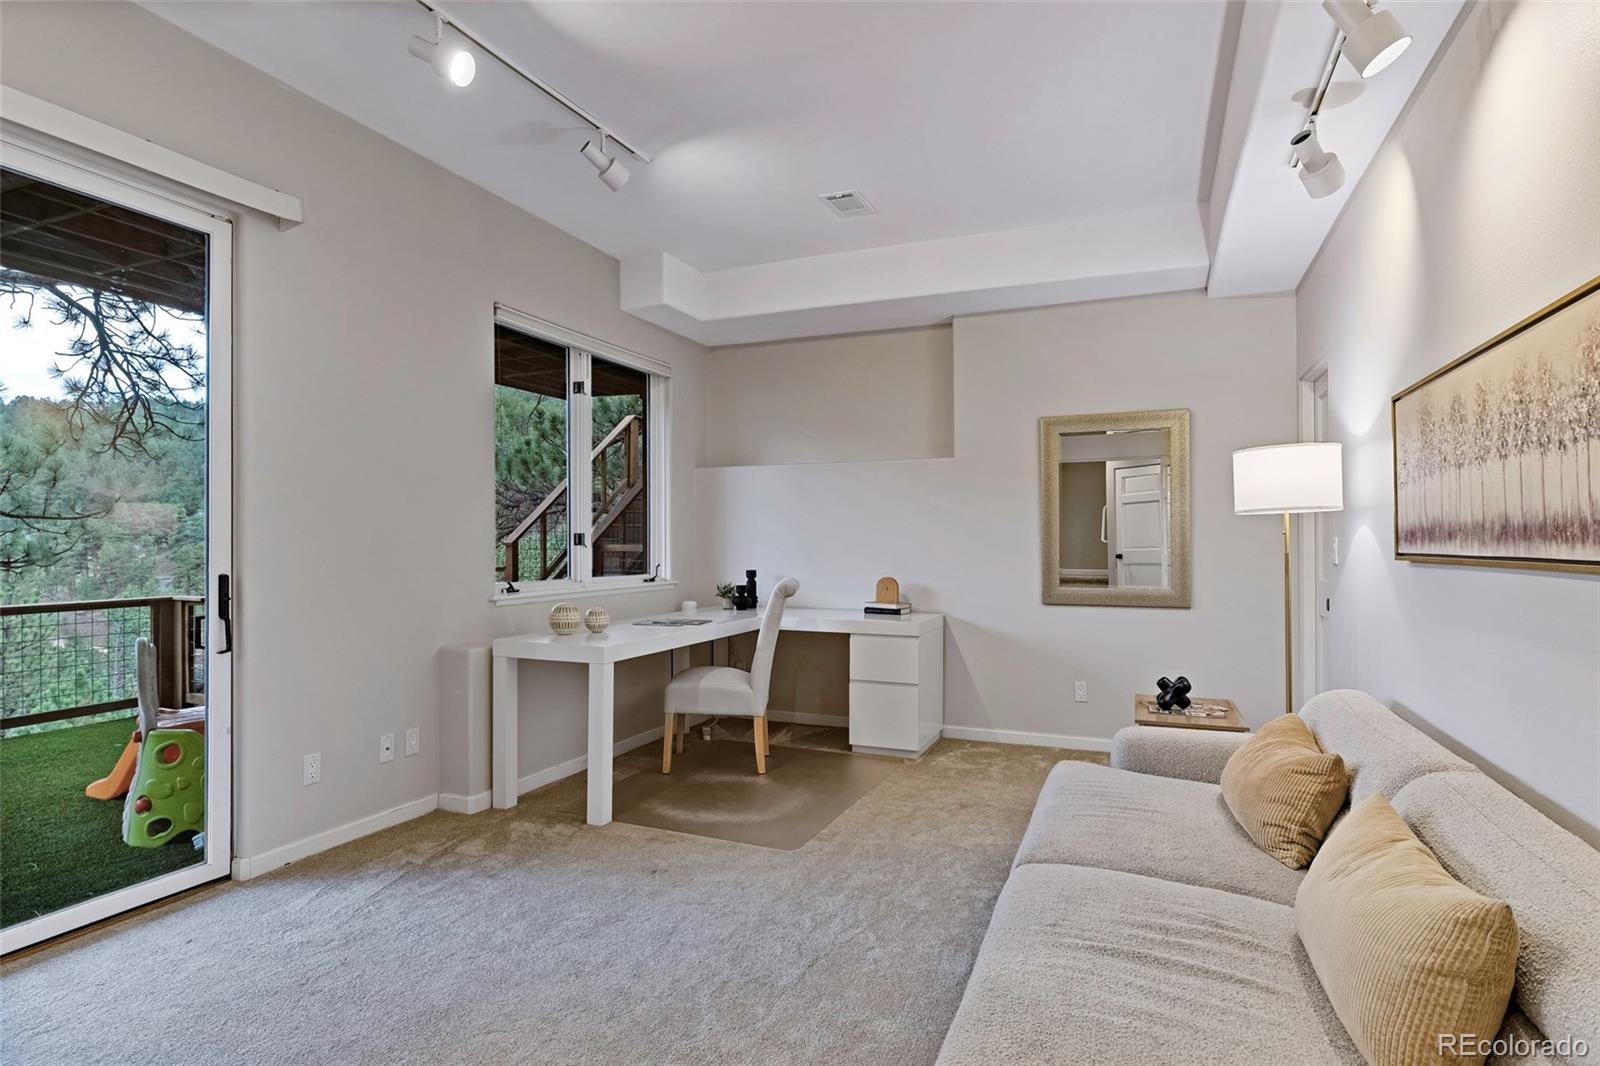
Furnished living room with a desk beside a sliding door opening to a tree-lined balcony.
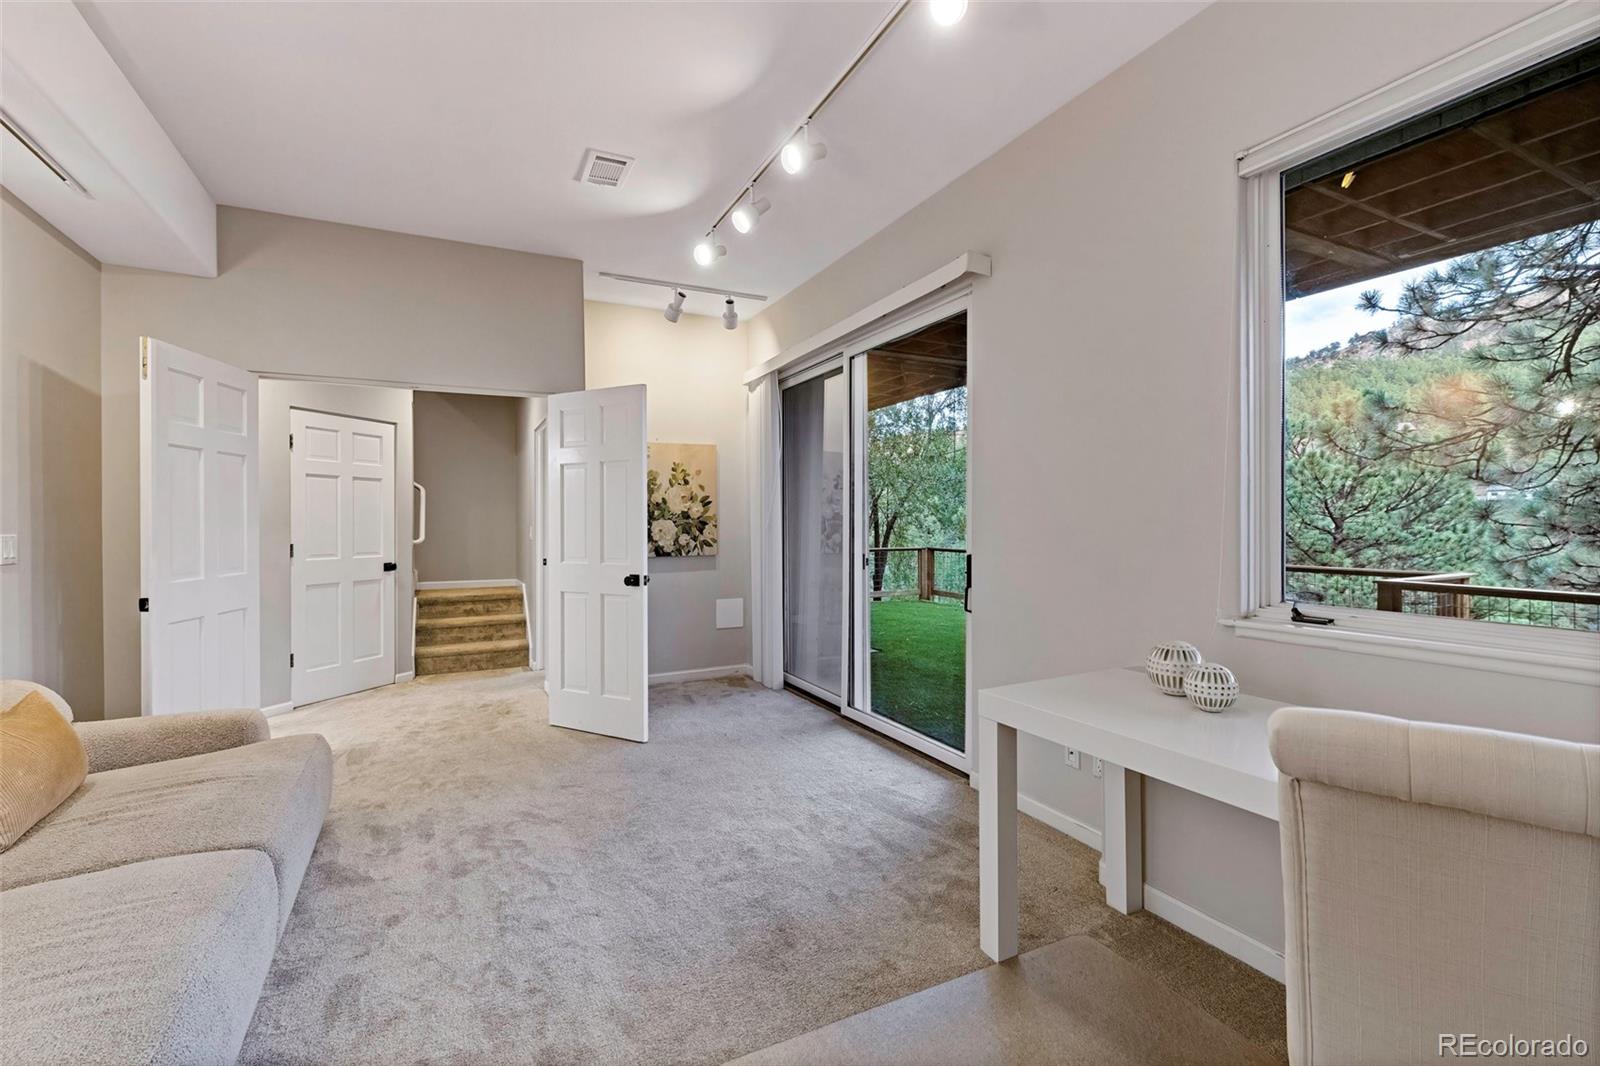
Furnished sitting room with sliding doors to a deck and windows overlooking pine trees.
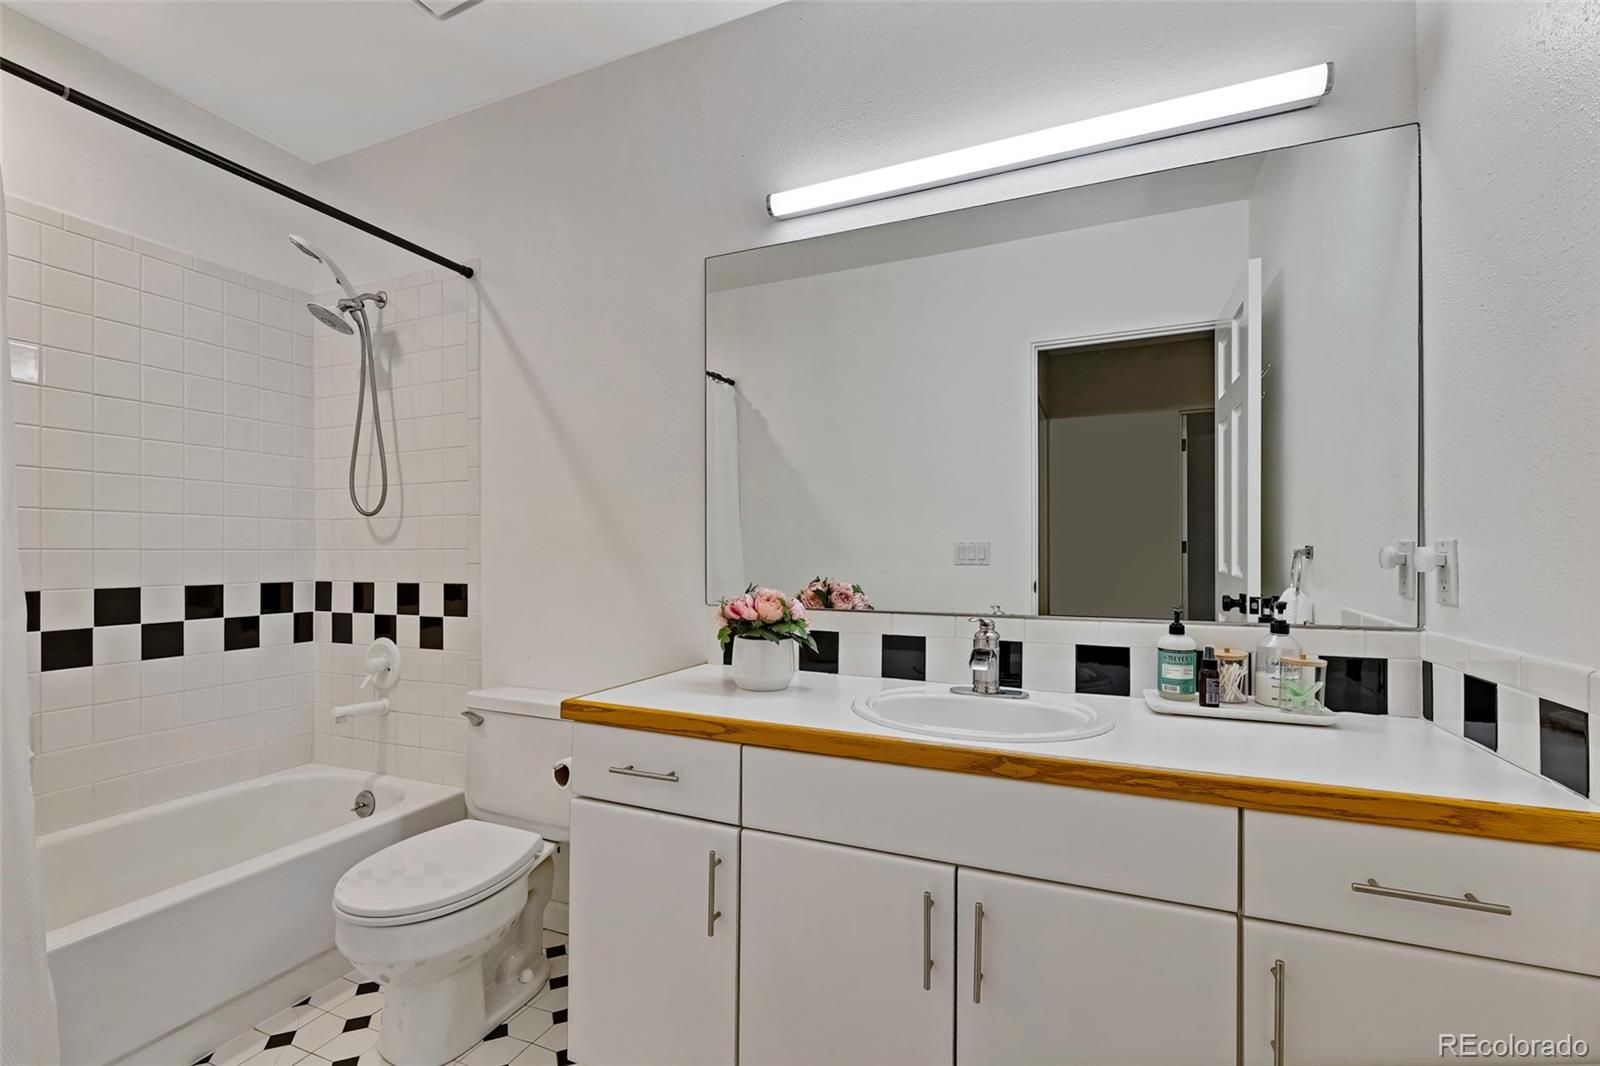
Bathroom with a tub and handheld shower beside a long white vanity and large mirror.
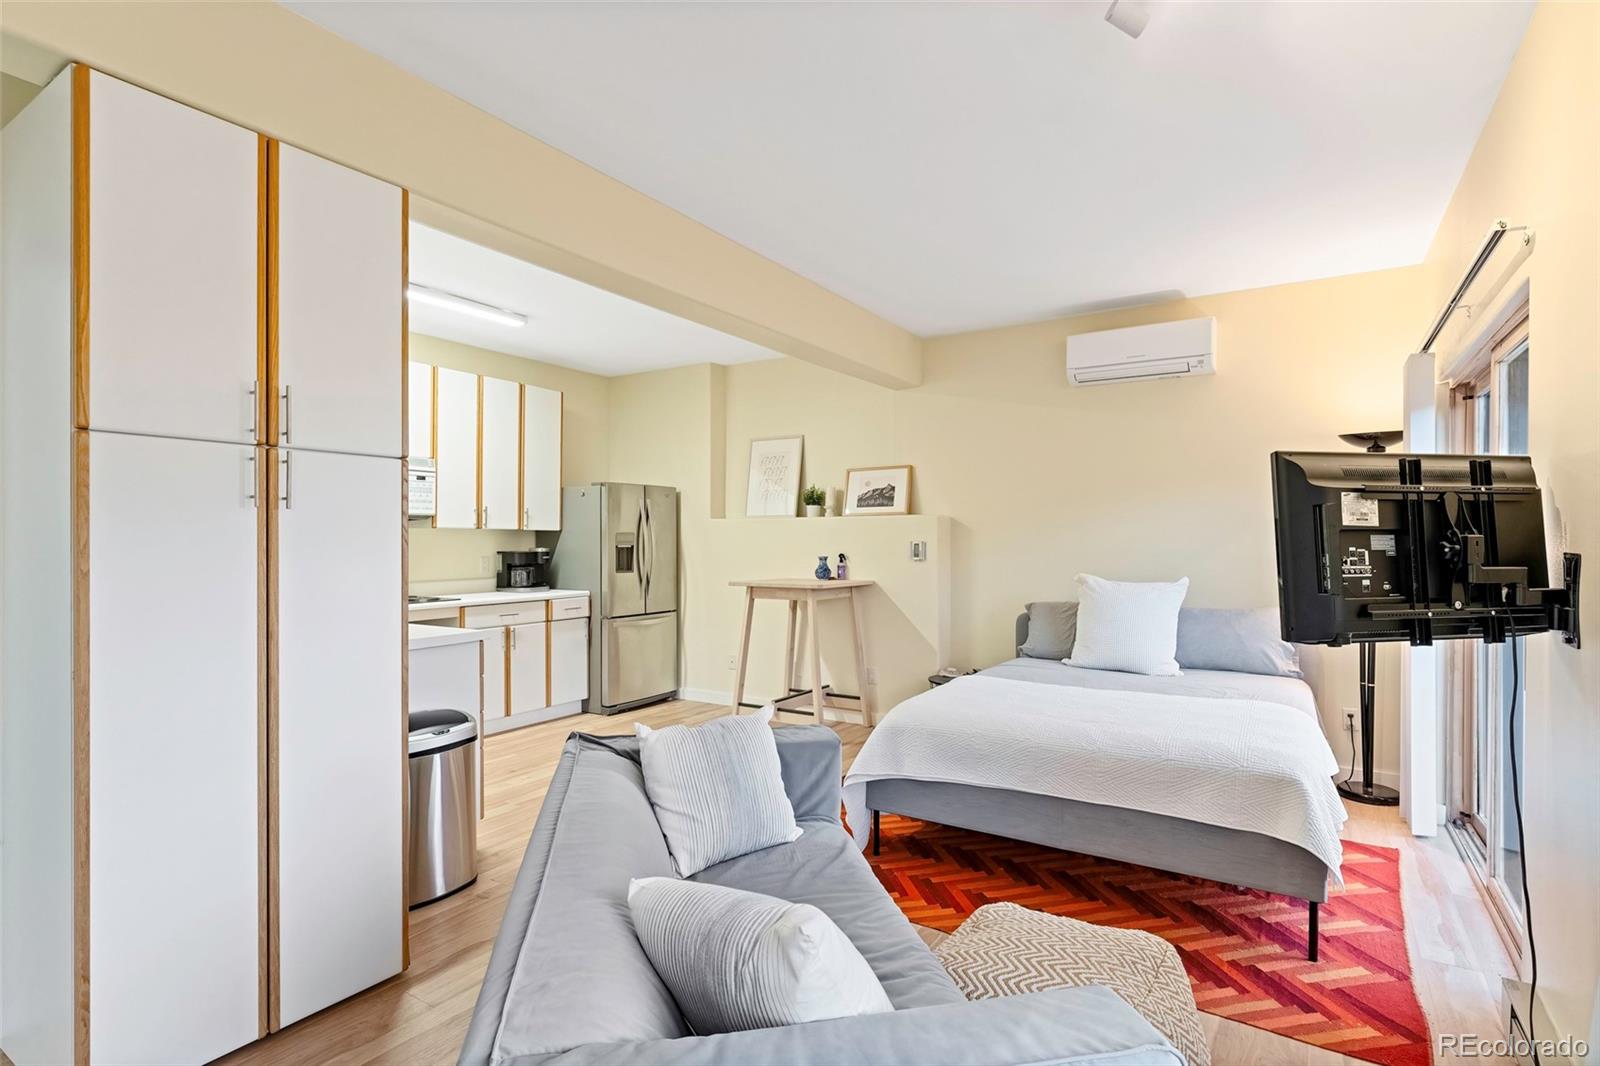
Furnished studio with a bed, gray sofa, compact kitchen, and colorful geometric rug.
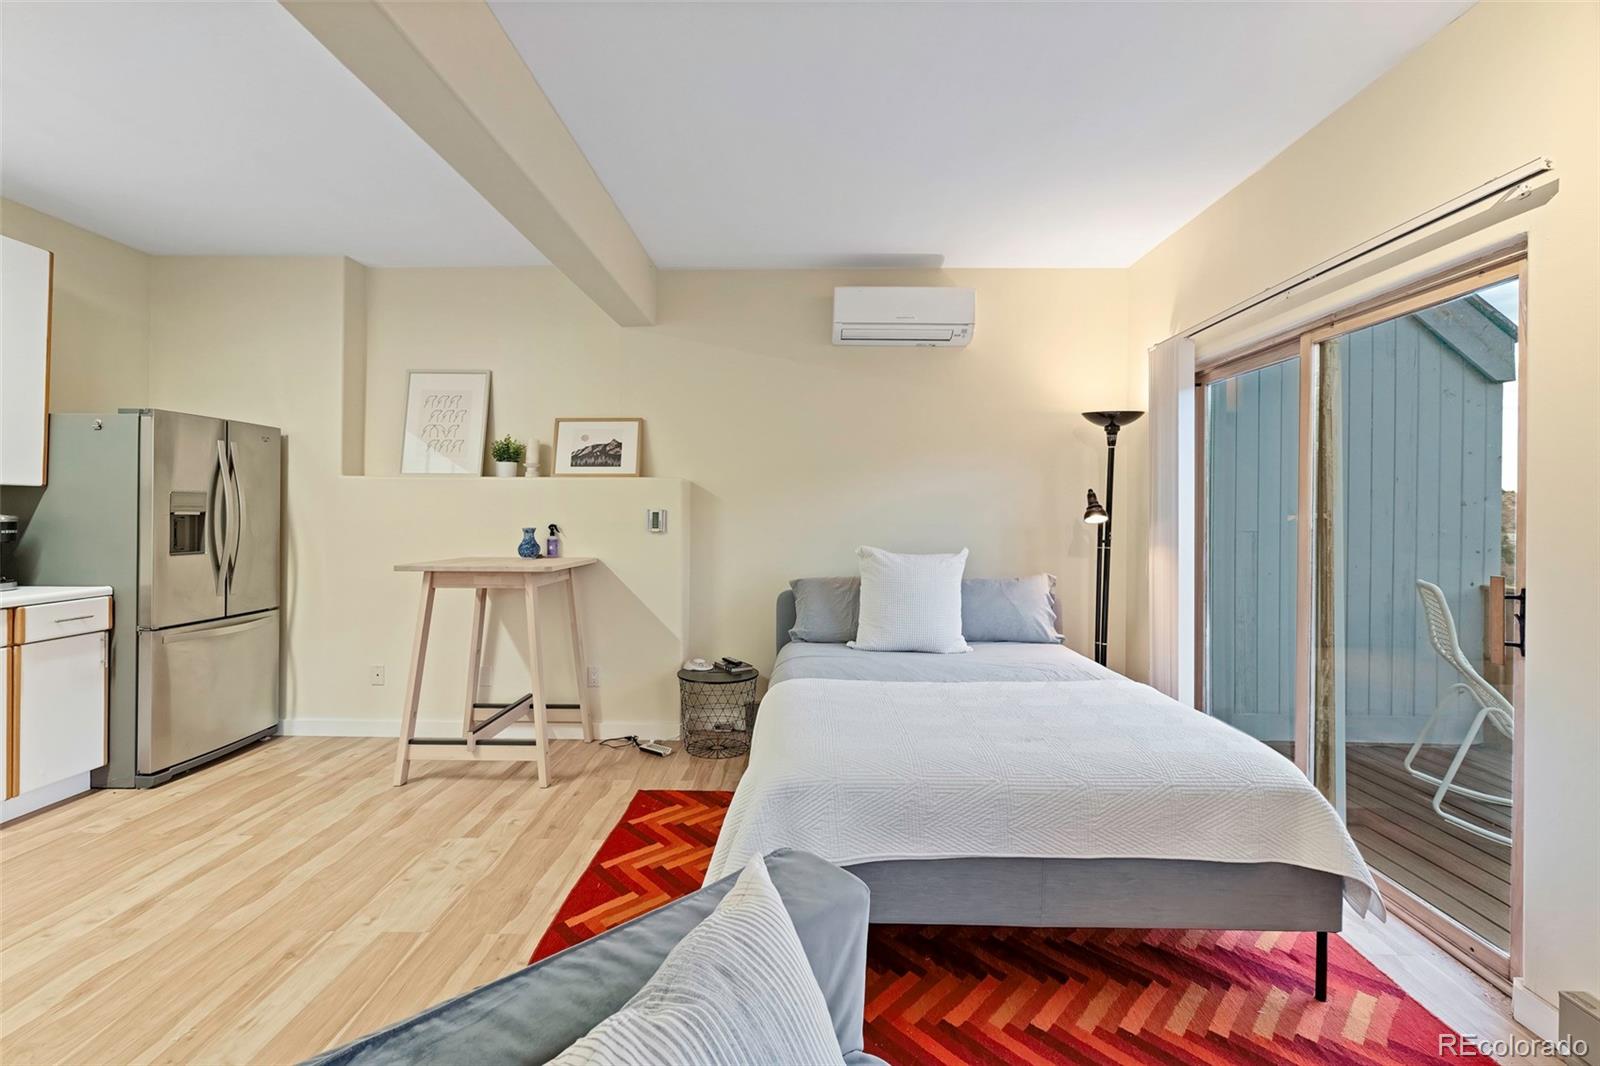
Bedroom with a queen bed, kitchenette, and sliding glass doors to a deck.
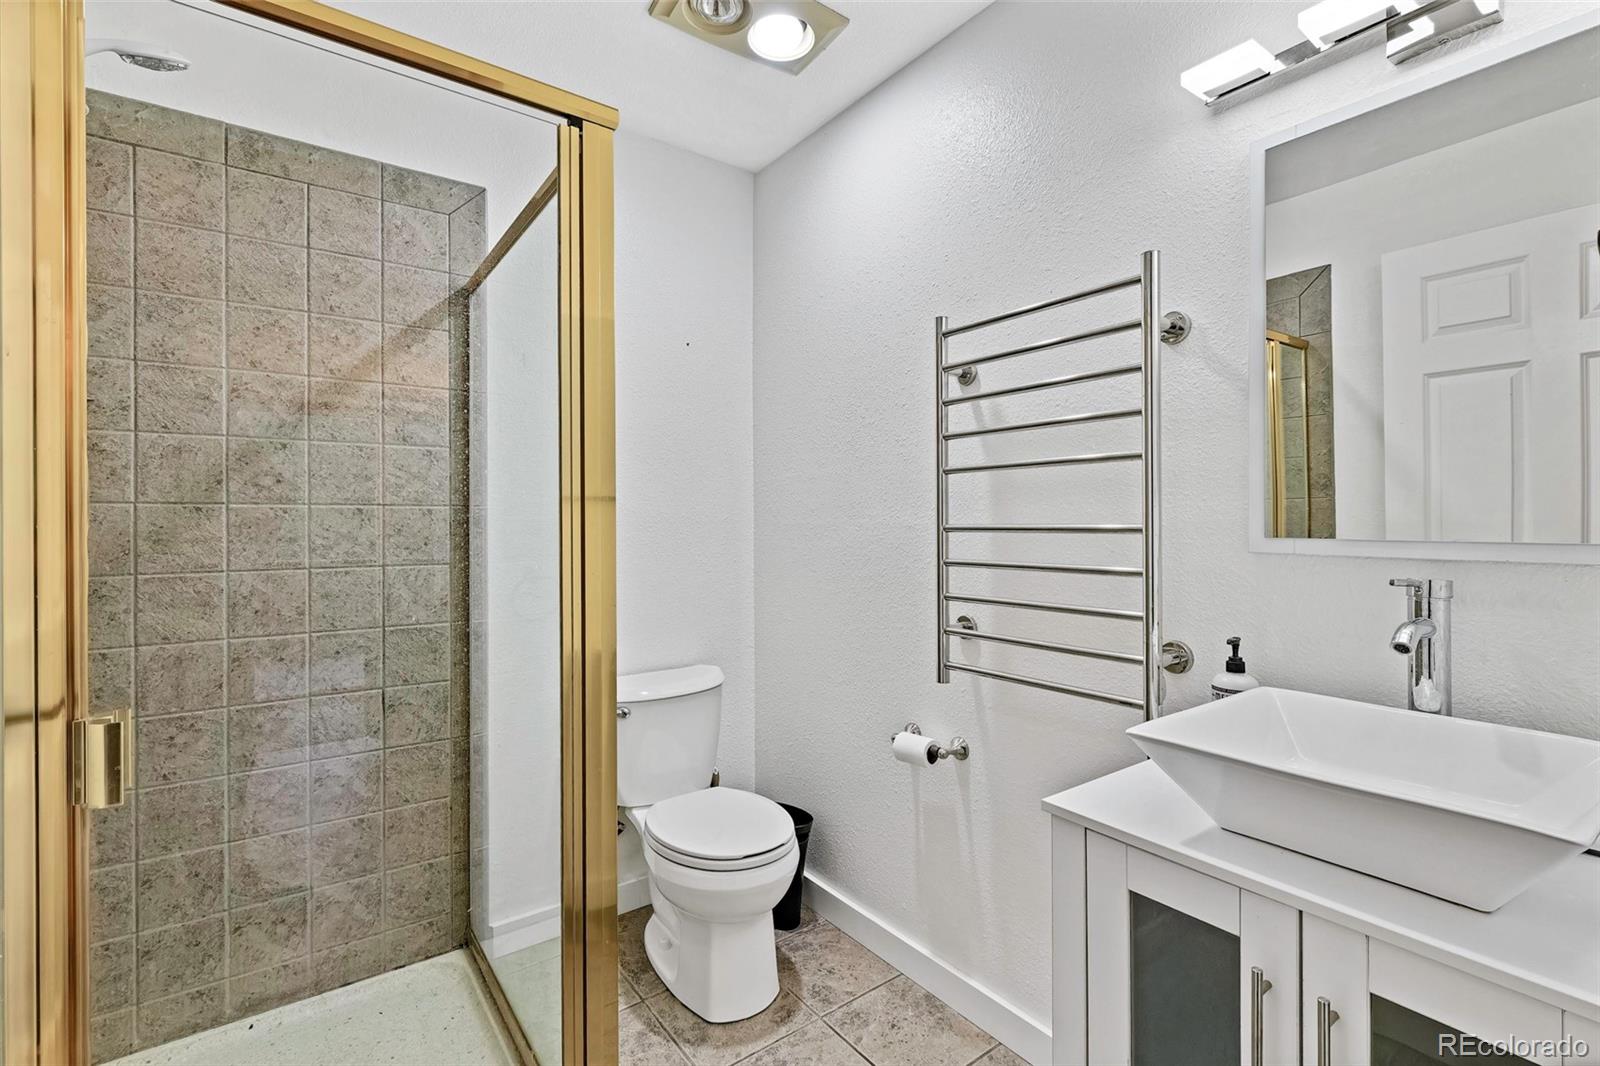
Bathroom with a brass-framed tiled shower, white vessel sink, and wall-mounted towel warmer.
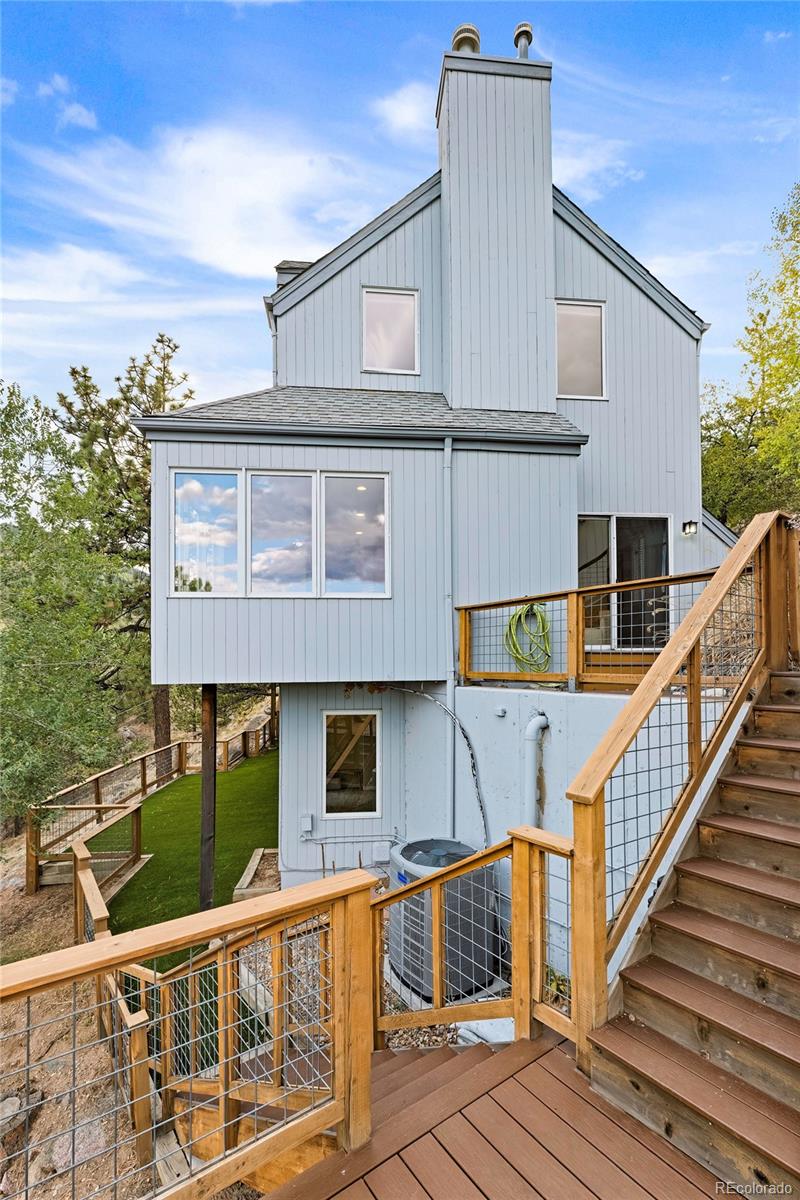
Light-gray multi-level house with a raised wooden deck, stairs, and wire railings.
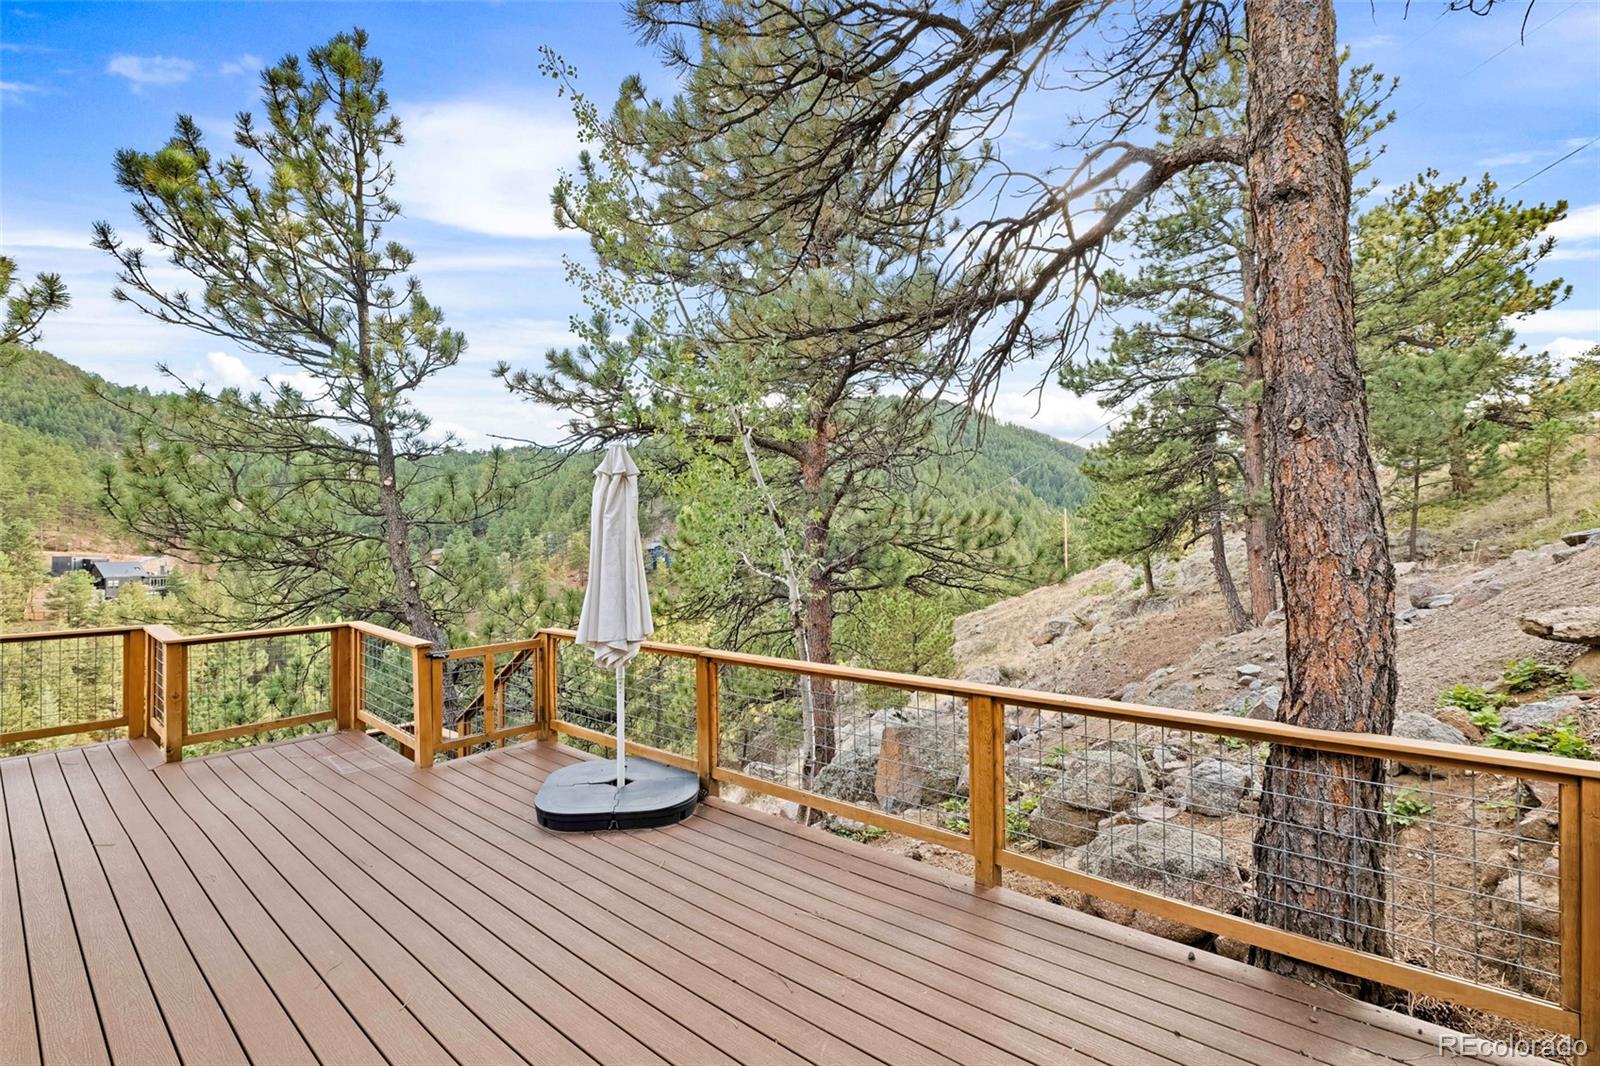
Mountain-view deck with brown composite boards, wire railing, and a closed umbrella.
Wood deck with mesh railing overlooking a wooded hillside beneath a large pine tree.
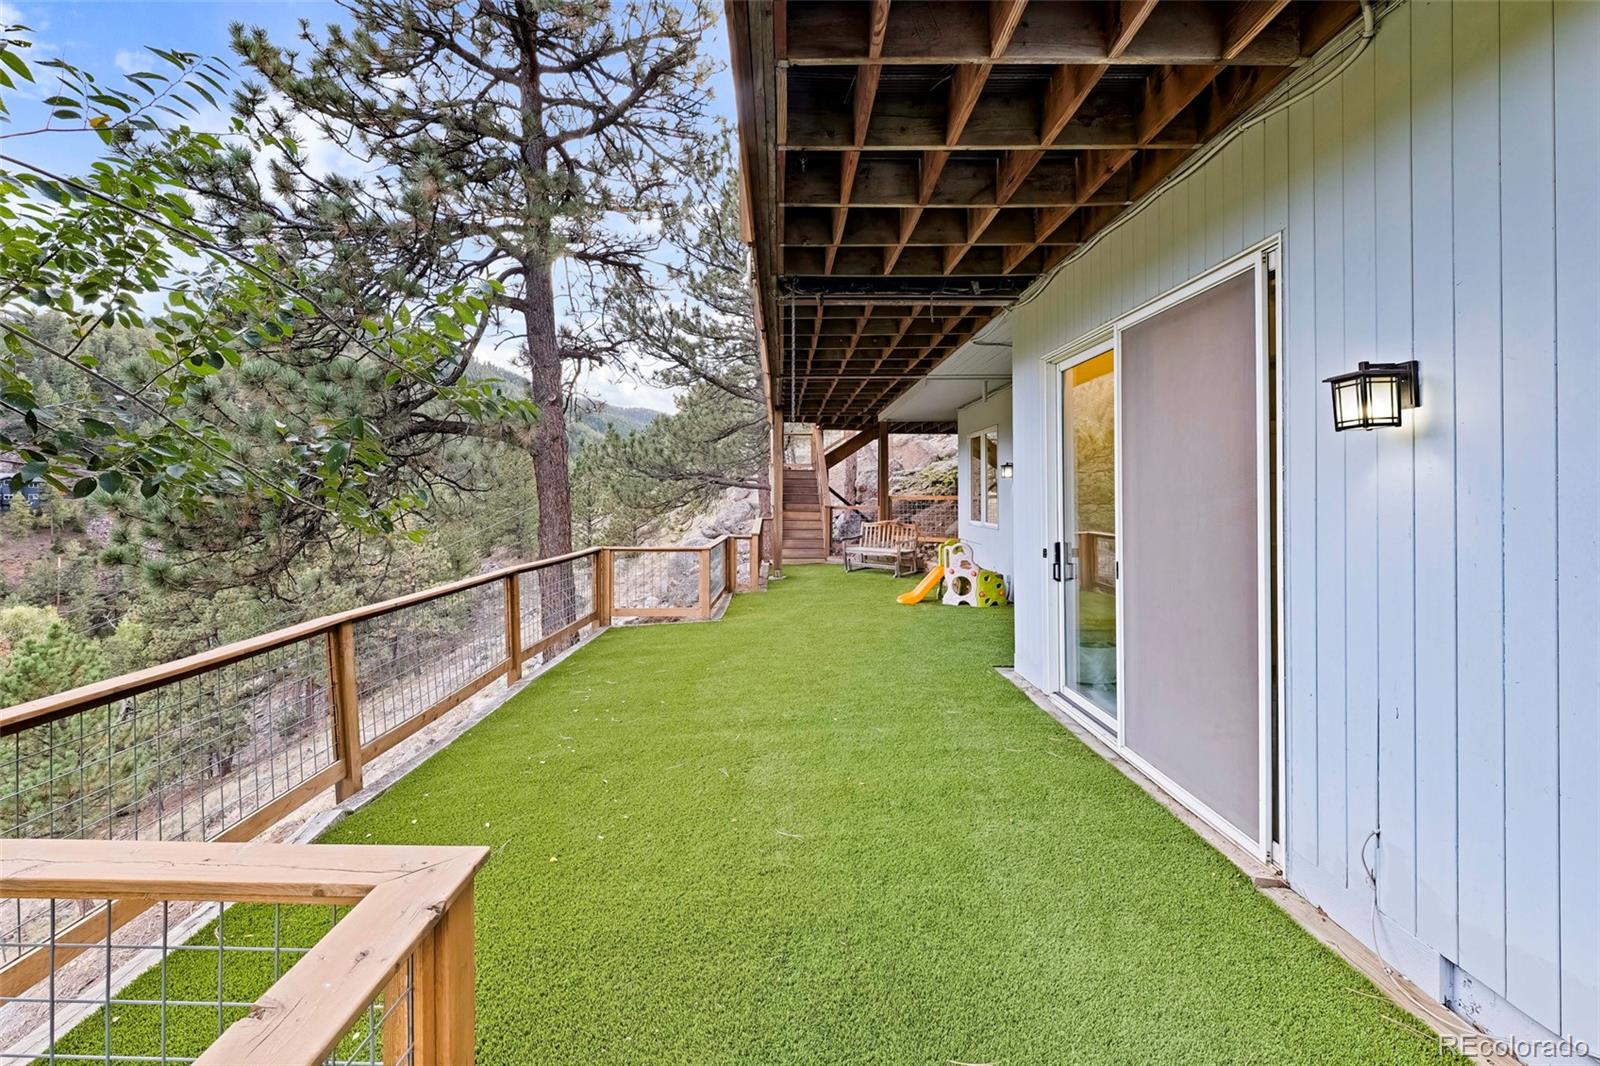
Covered turf deck with sliding doors, play equipment, and wooded mountain views.
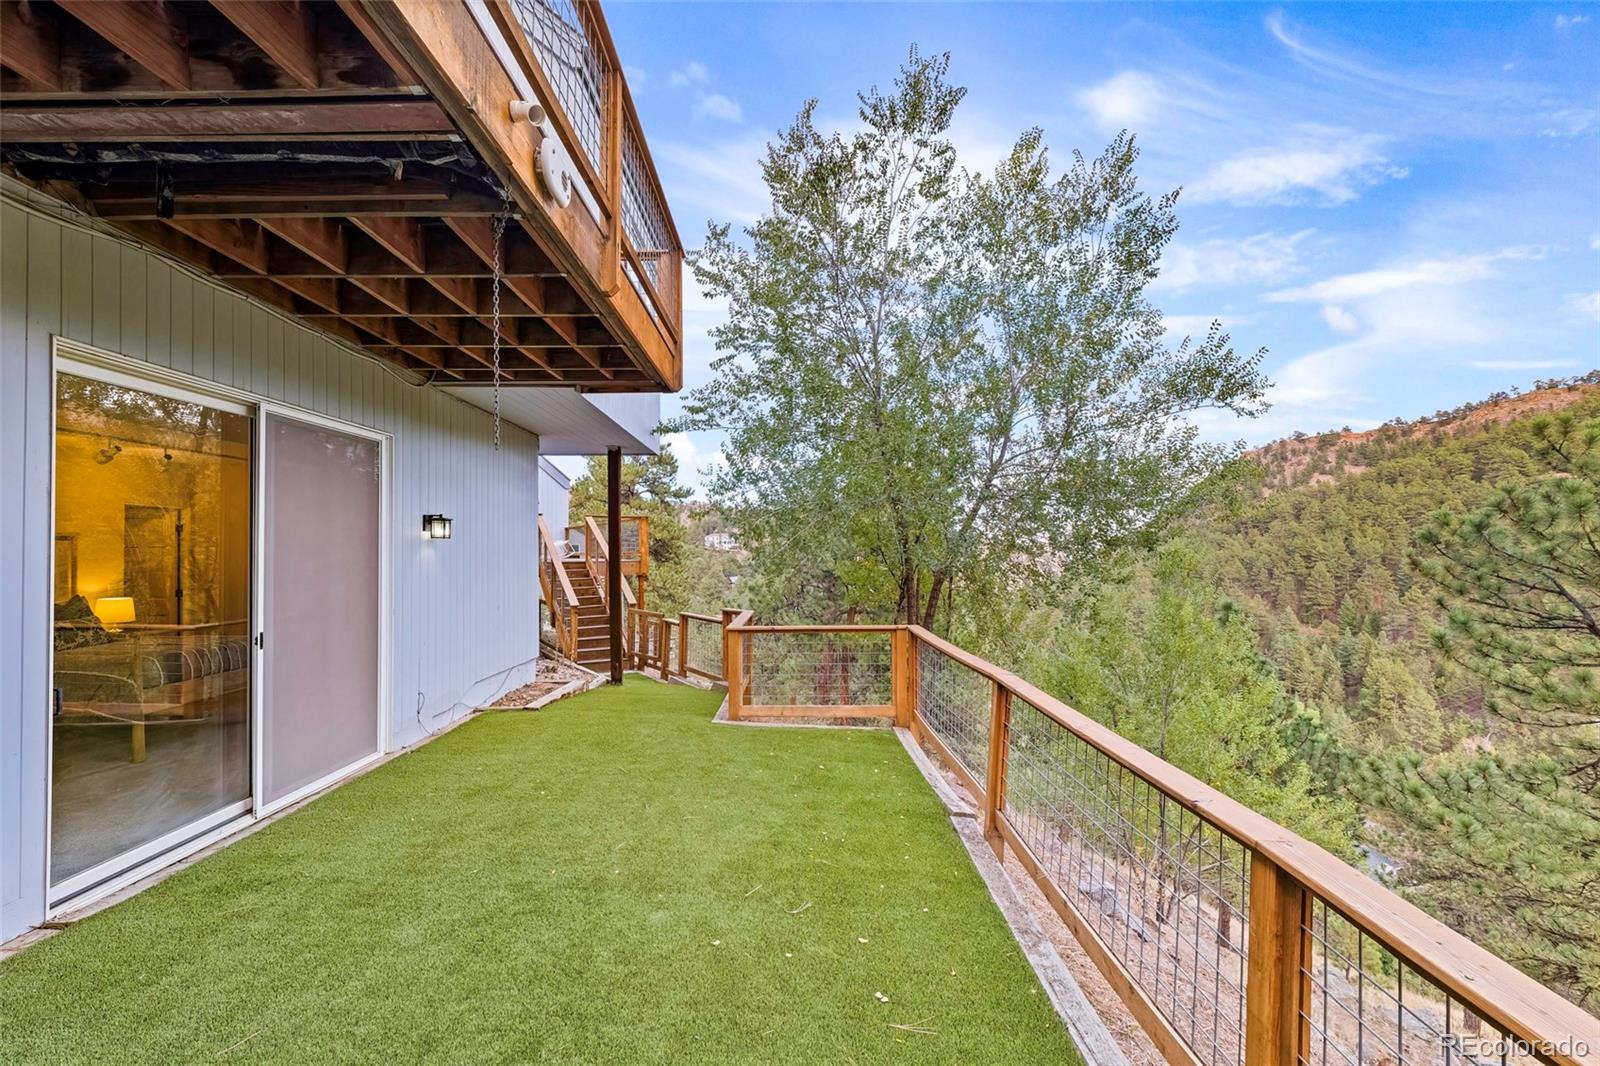
Elevated deck with artificial turf and wire railing overlooking wooded hills.
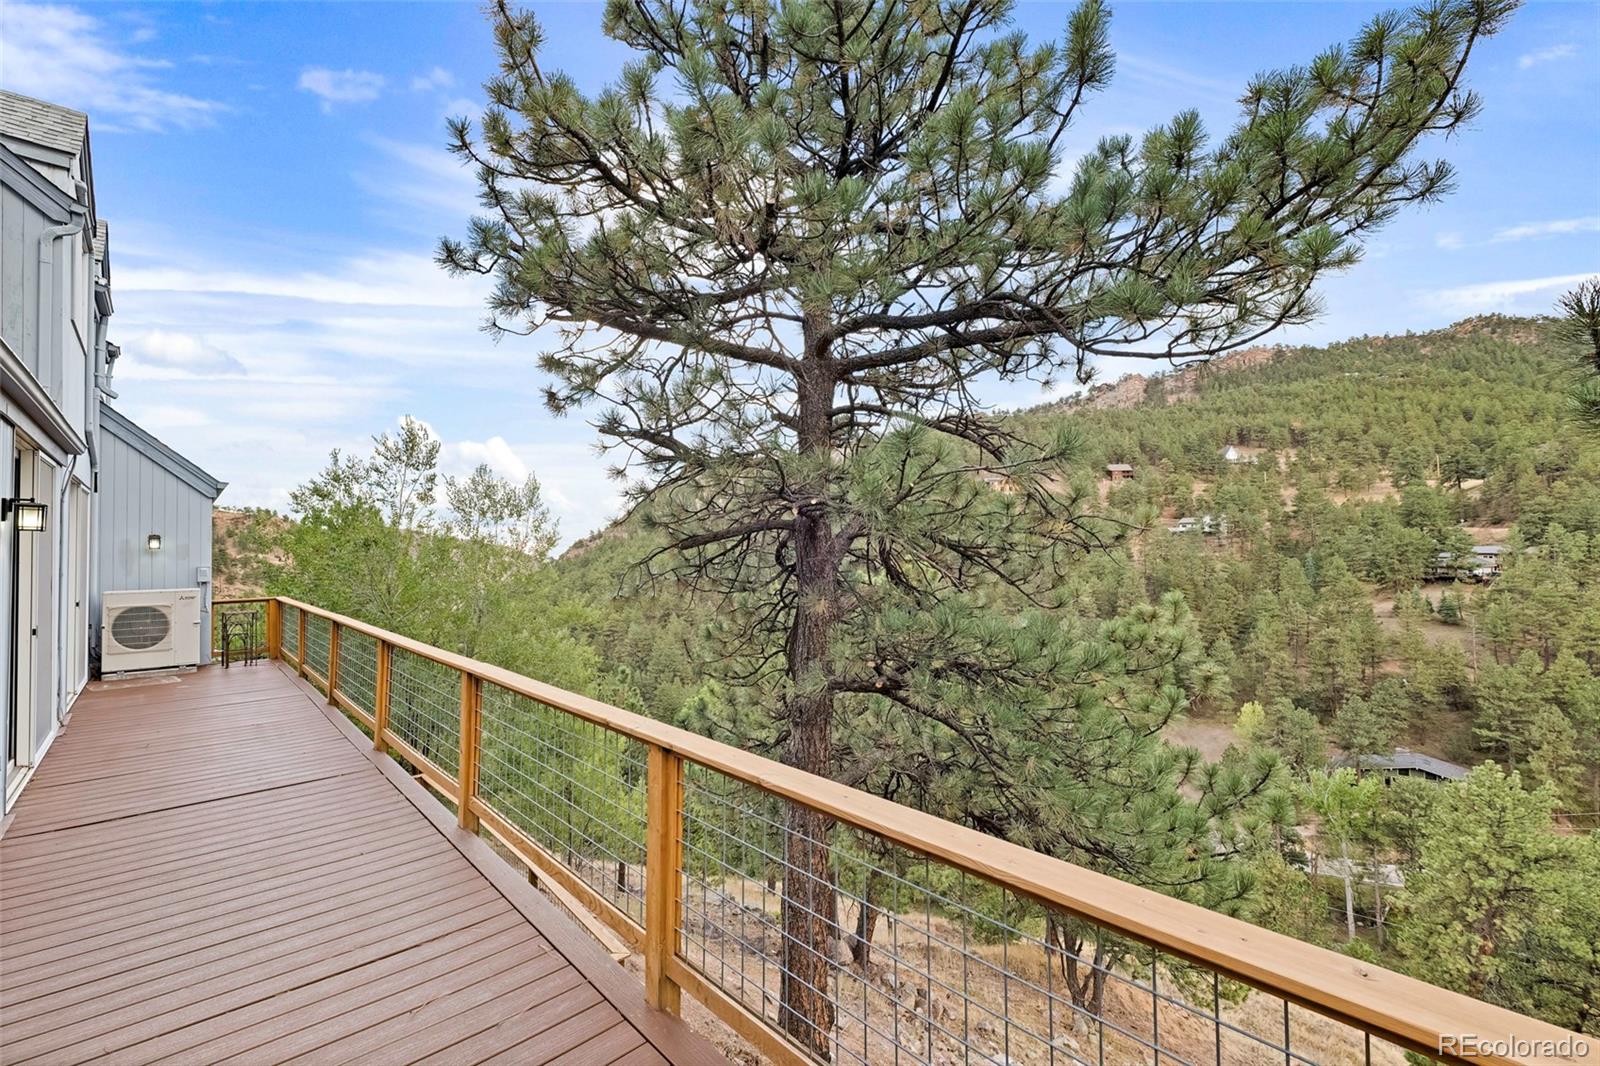
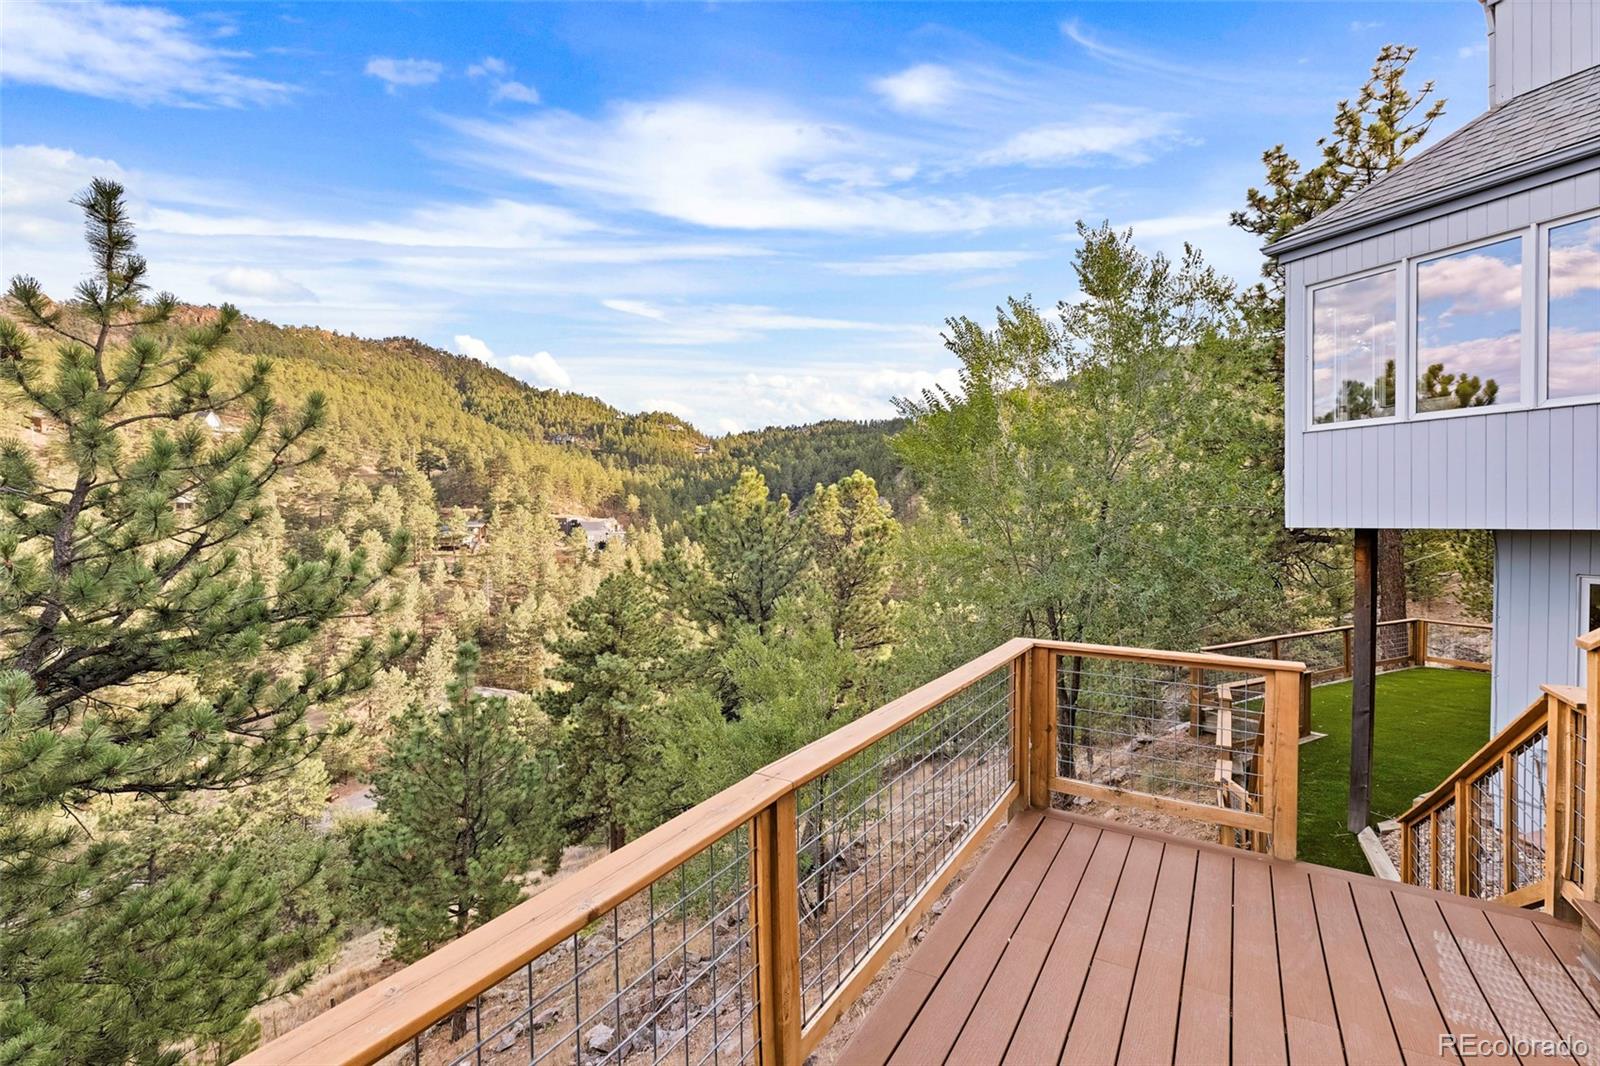
Wooden deck overlooking forested mountain hills beside a modern home.
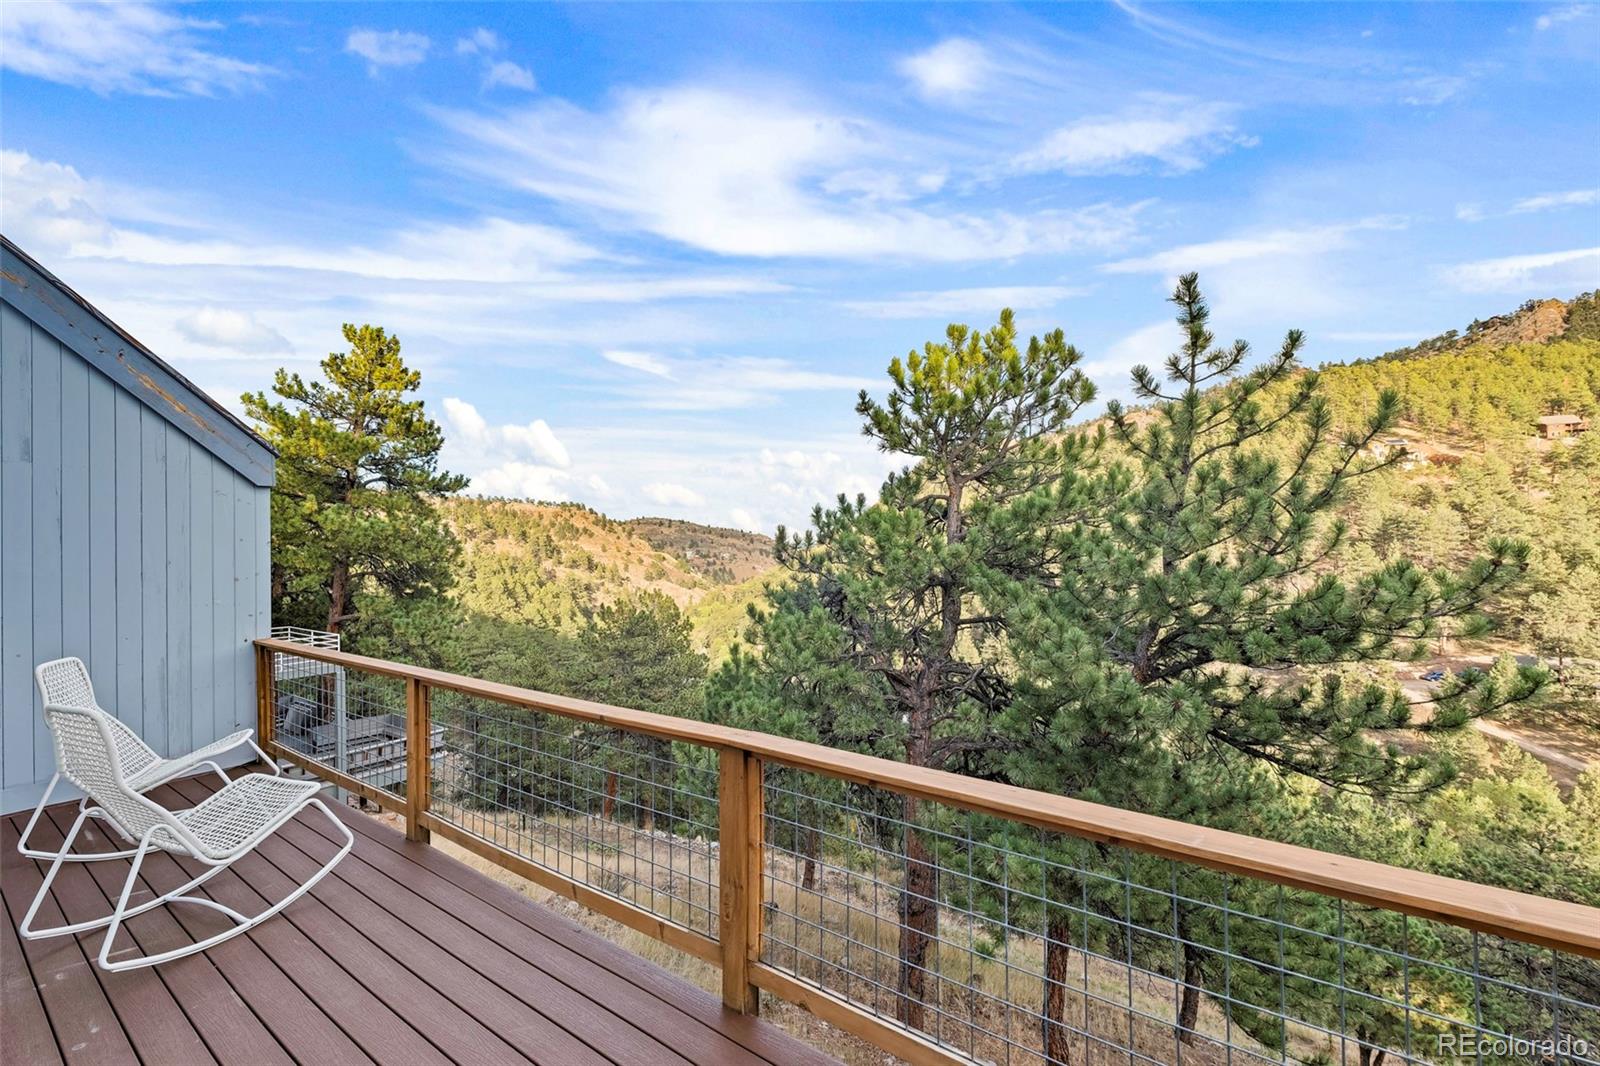
Deck with white lounge chairs overlooking pine-covered hills.
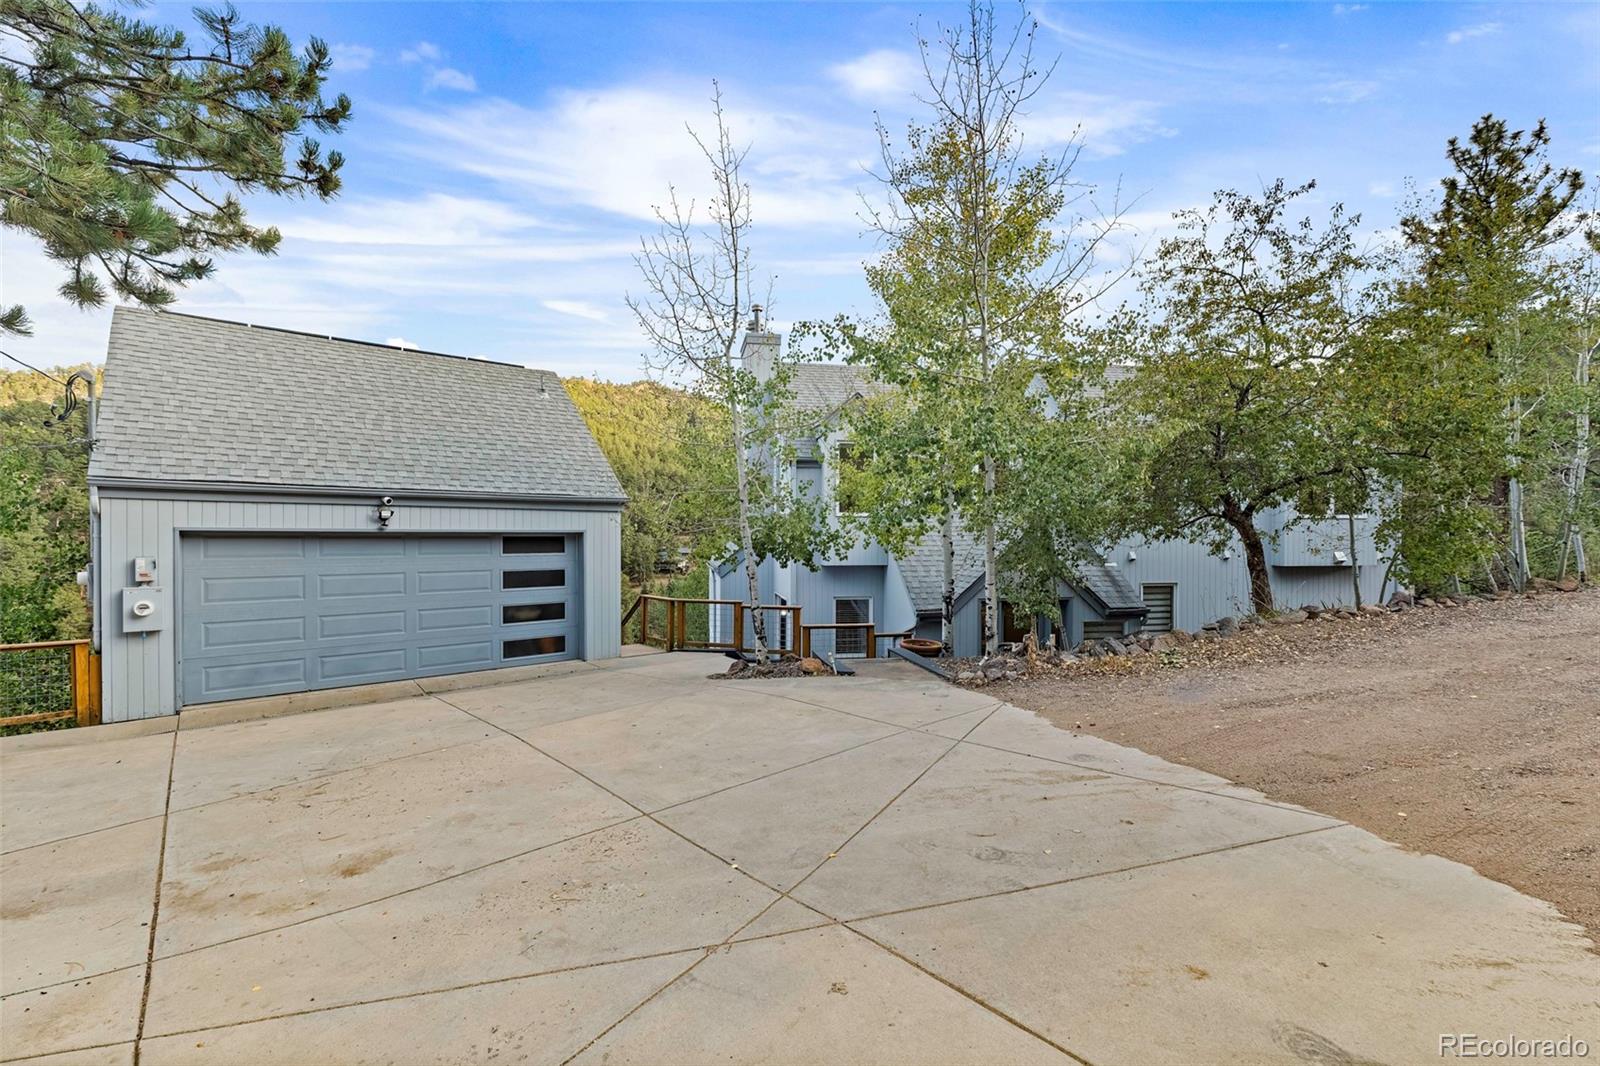
Gray home and two-car garage with a broad concrete driveway and wooded surroundings.
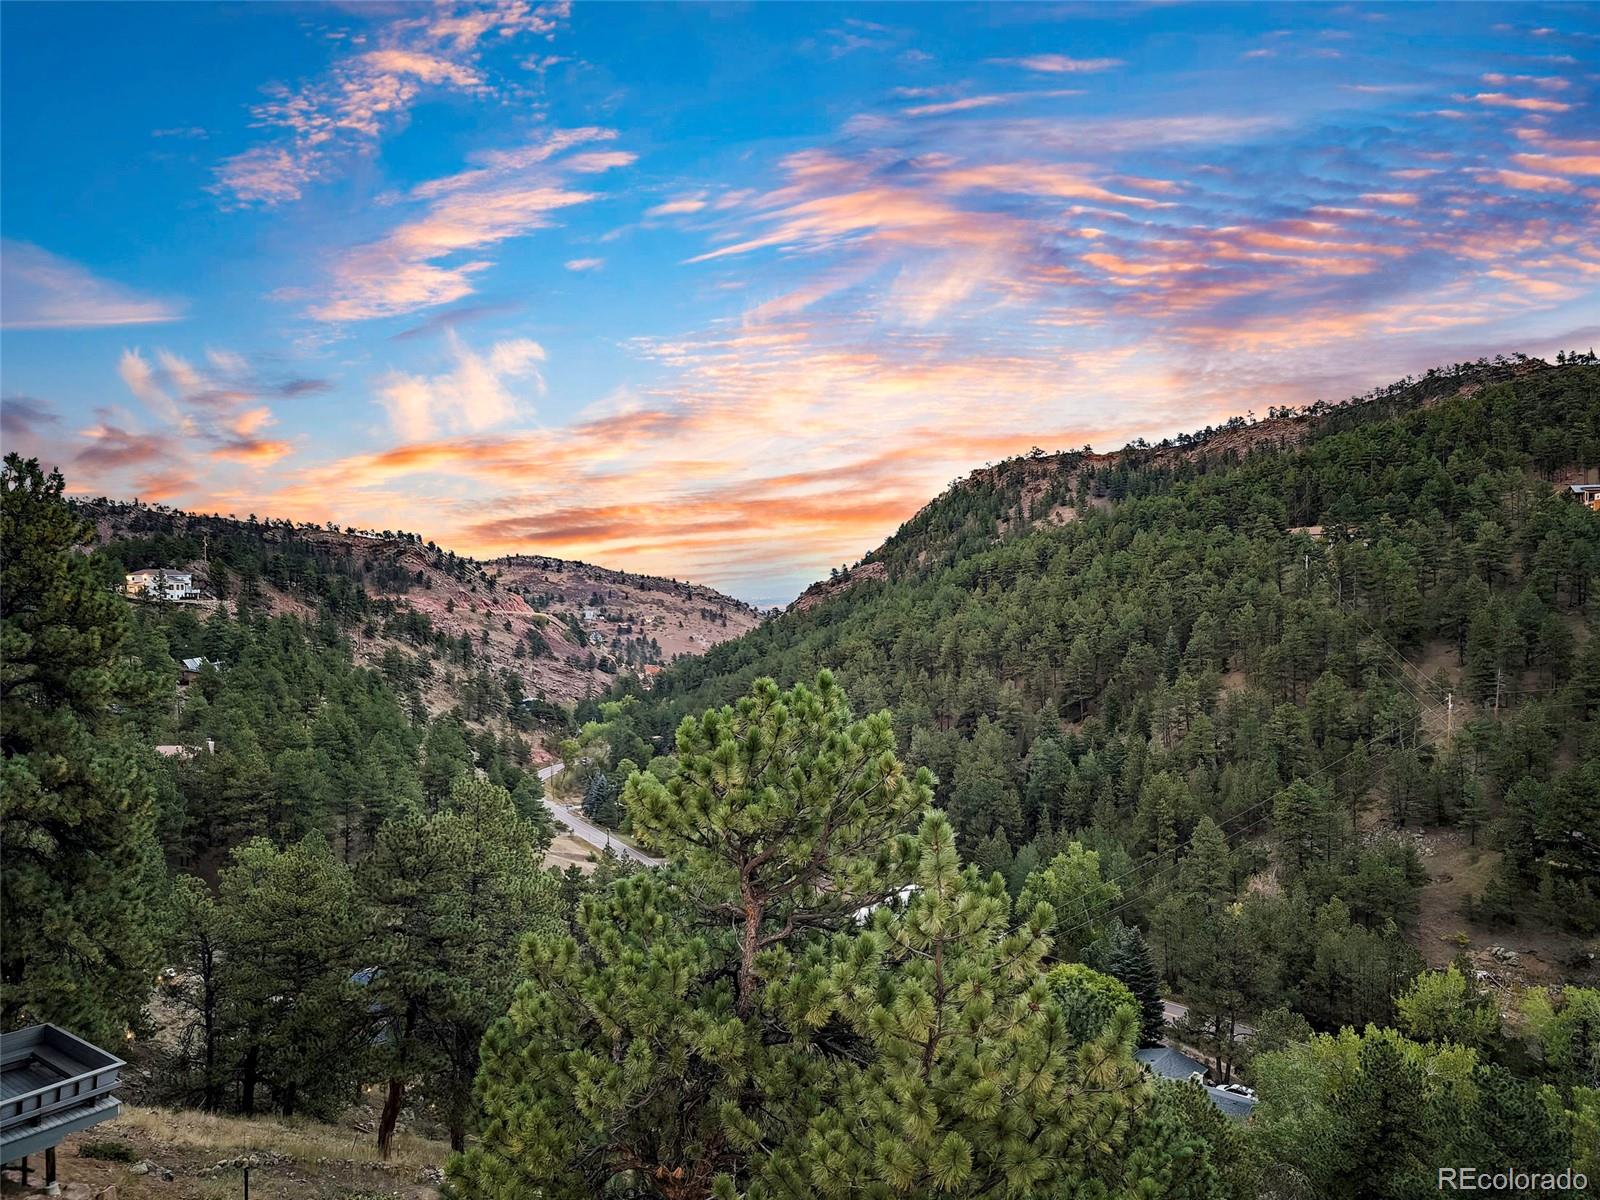
Mountain valley view with pine-covered hills and sunset-colored clouds.
Elevated view of a hillside home and solar-panel outbuilding among pine trees at dusk.
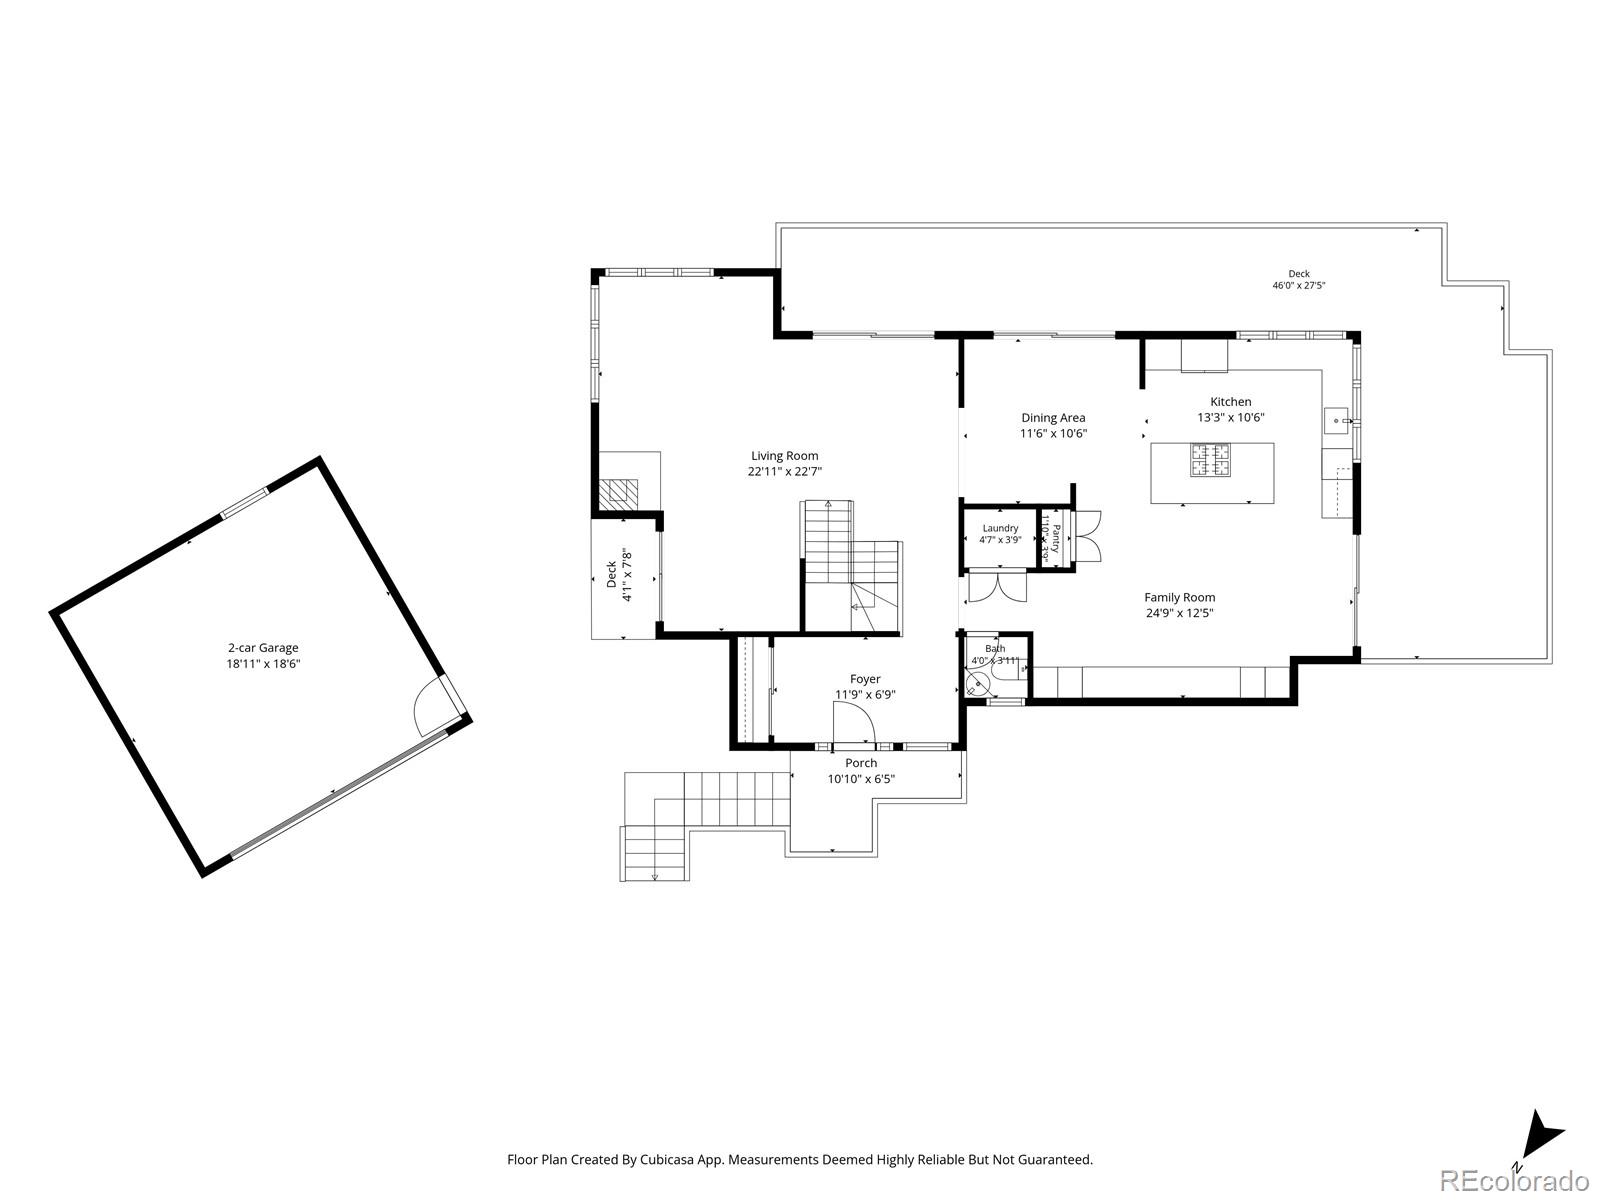
Home floor plan with labeled rooms, two decks, a porch, and detached two-car garage.
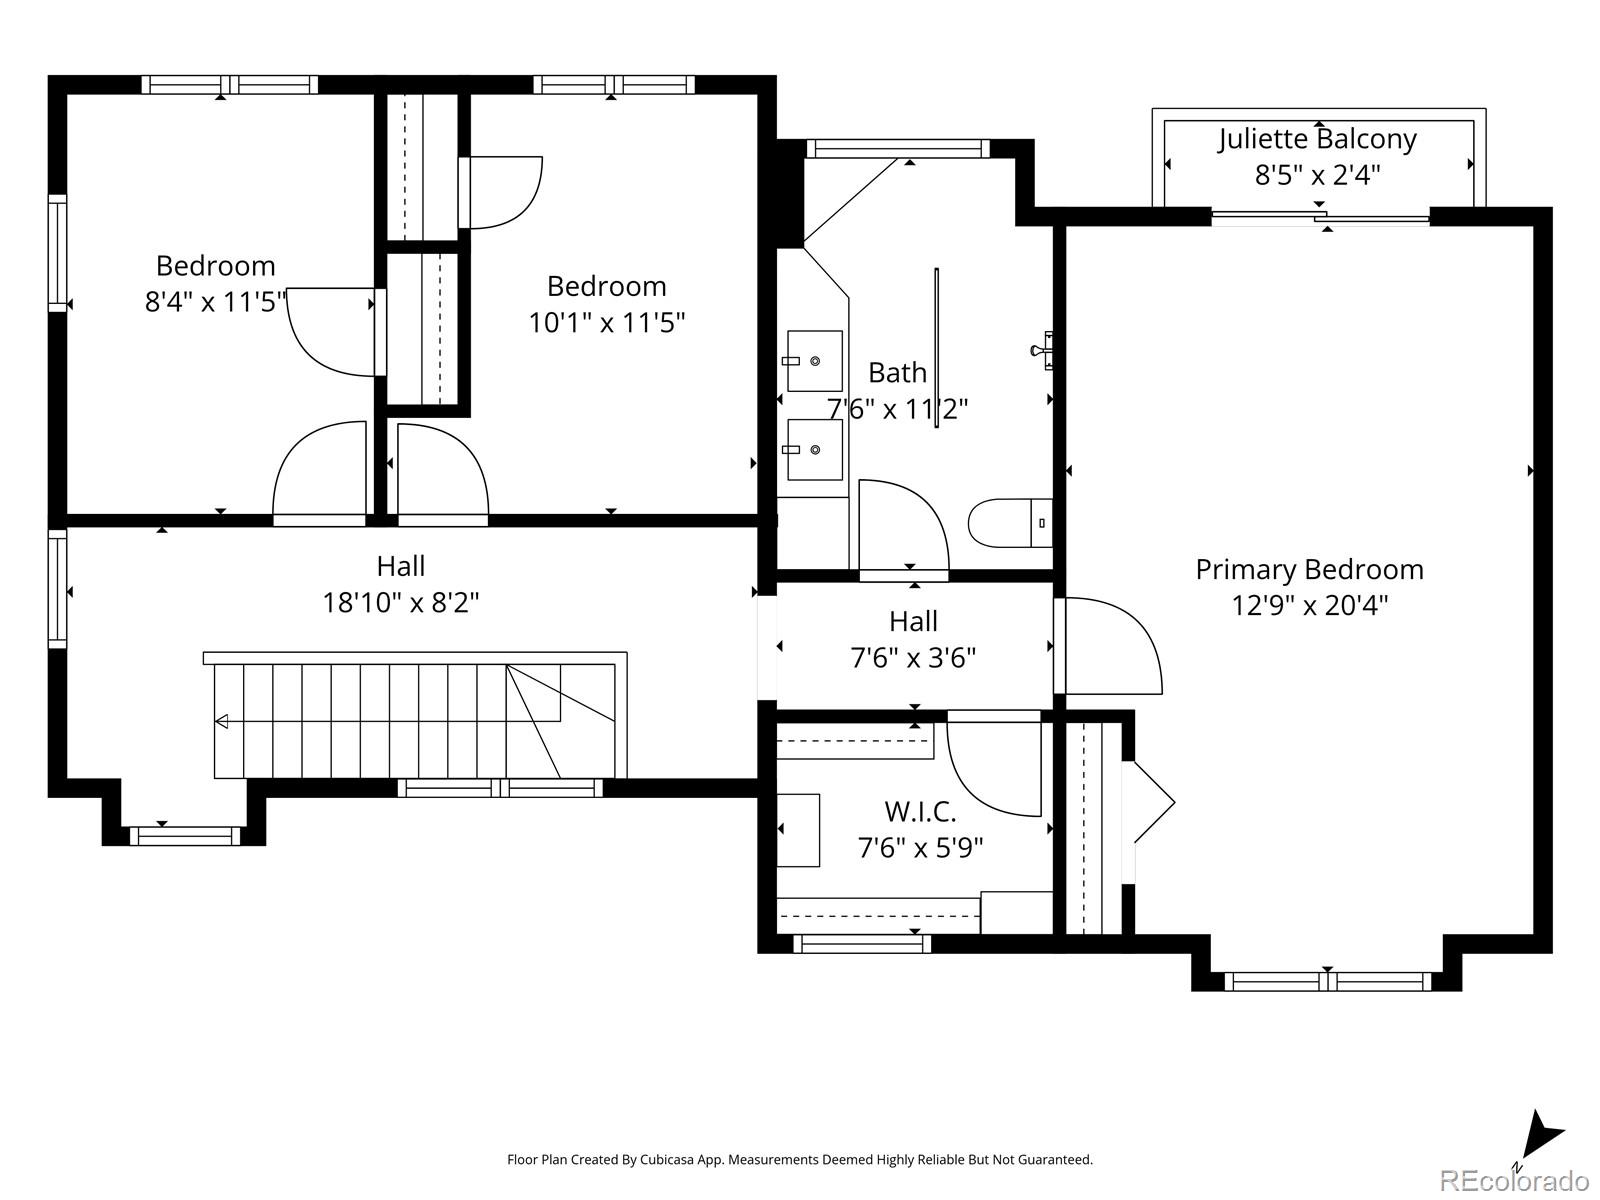
Upper-level floor plan with three bedrooms, a bath, walk-in closet, Juliette balcony, halls, and stairs.
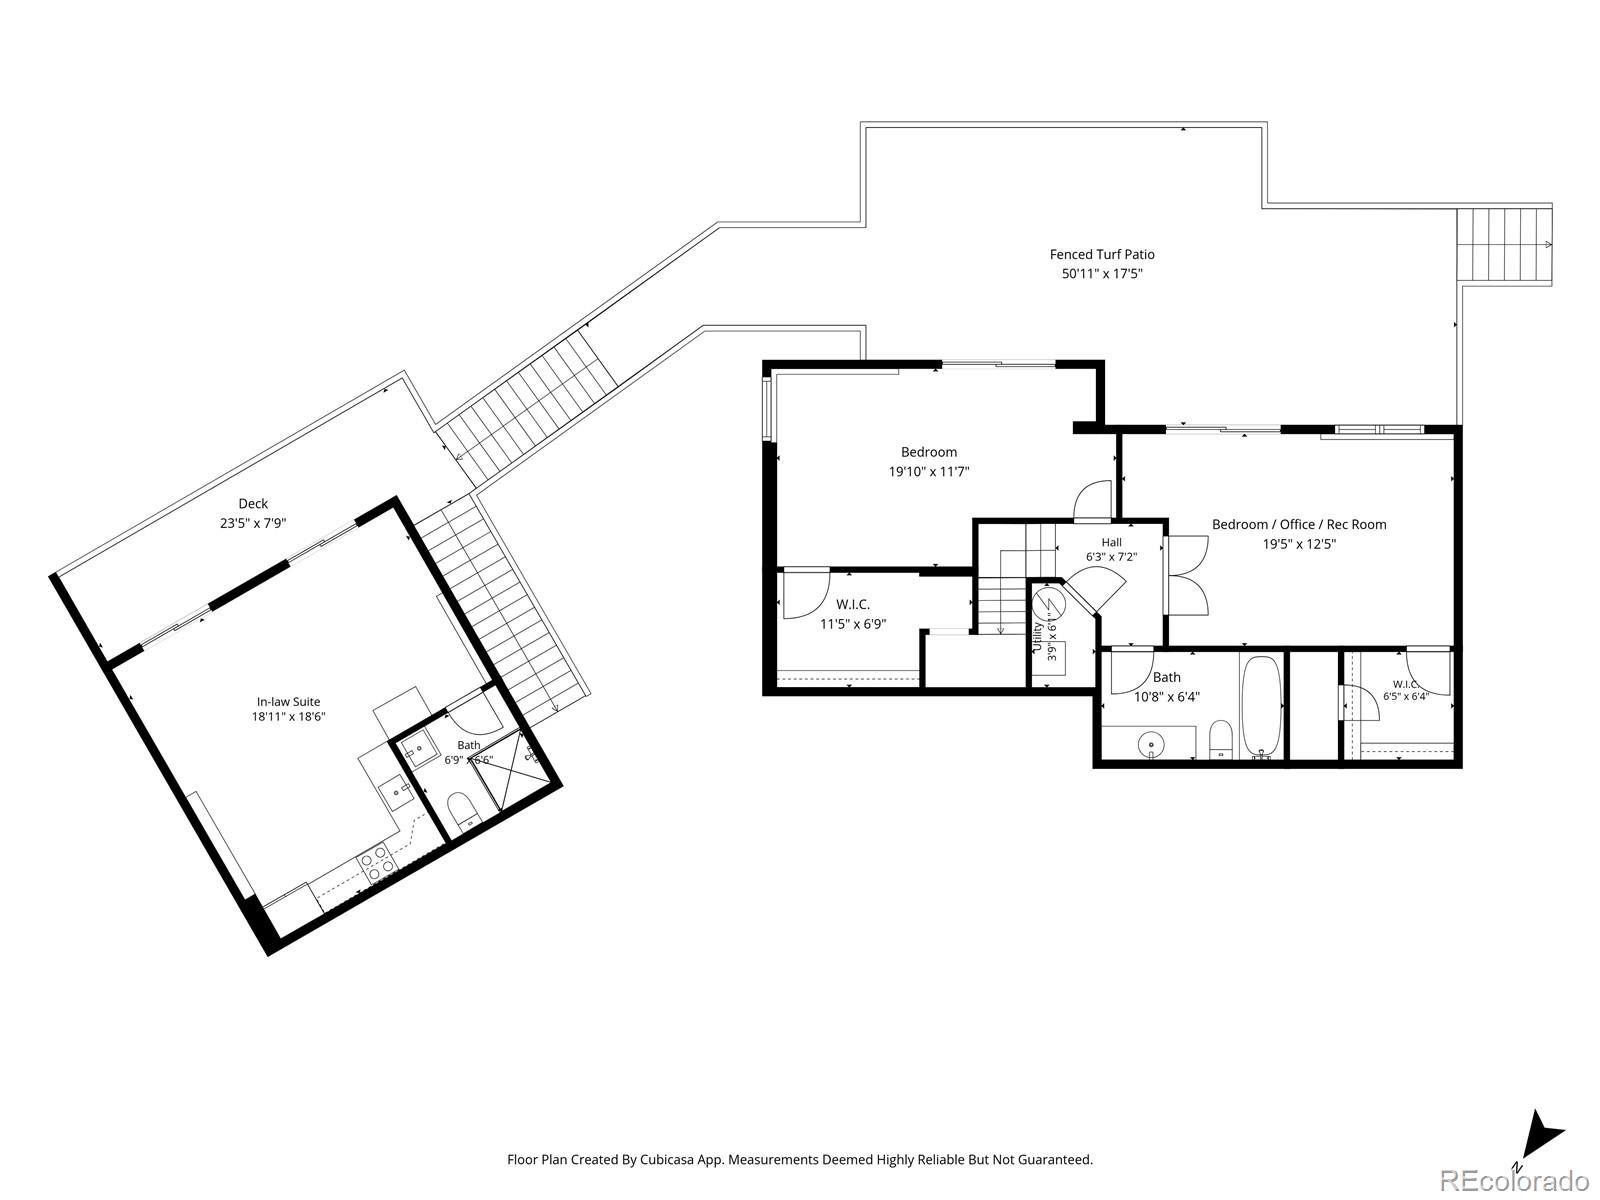
Floor plan with a separate in-law suite, deck, and fenced turf patio.
SEE ALL PHOTOS
Blue-gray hillside home with solar-paneled outbuilding, tiered decks, and glowing windows at dusk.
Blue-gray home entrance with a glass-paneled door and warm light glowing inside.
Furnished entryway with a glazed white front door, double closets, gray hexagonal tile, and a wood console table.
Living room with corner windows overlooking wooded hills and a glossy amber-tile fireplace.
Living room with a sectional sofa, broad windows overlooking wooded hills, and sliding doors to a deck.
Living room with tiled fireplace, hardwood floors, and large windows overlooking wooded hills.
Kitchen with a large island cooktop, light wood cabinetry, and windows overlooking a wooded hillside.
Kitchen with wood cabinets, stainless appliances, a large cooktop island, and wooded hillside views.
Kitchen with warm wood cabinets, broad windows, and a wooded hillside view.
Kitchen with a large cooktop island, light wood cabinets, and windows overlooking wooded hills.
Open kitchen with a large gray island, stainless steel range, and honey-colored wood cabinetry.
Living room with built-in maple cabinetry, television, and a curved white sofa.
Staged living room with wood cabinetry and sliding doors opening onto a deck beside pine trees.
Dining area beside sliding glass doors, opening to a wood-cabinet kitchen with a large gray island.
Dining area with glass table and mountain views through sliding doors.
Staged bedroom with a vaulted ceiling, round window, and globe pendant lights over the bed.
Staged bedroom with vaulted ceiling, round window, and balcony doors overlooking wooded hills.
Staged bedroom with a vaulted ceiling, globe pendant lights, and a peaked window alcove.
Walk-in closet with built-in shelves, wooden hanging rods, and a window overlooking greenery.
Modern tiled bathroom with a glass shower, double vessel sinks, and a window overlooking pine trees.
Bathroom with a glass shower, white subway tile, and a window overlooking wooded hills.
Bathroom with a double-sink vanity, white subway tile, mirrored cabinets, and a skylight.
Empty carpeted bedroom with a vaulted ceiling and windows overlooking a forested mountain slope.
Empty carpeted room with a sloped ceiling and a window overlooking wooded hills
Staged bedroom with a light wood bed, gray bedding, angled ceiling, and window overlooking a deck.
Staged bedroom with a gray bed, light wood frame, and open walk-in closet.
Bedroom with sliding glass doors opening to a deck and wooded hillside.
Furnished living room with a desk beside a sliding door opening to a tree-lined balcony.
Furnished sitting room with sliding doors to a deck and windows overlooking pine trees.
Bathroom with a tub and handheld shower beside a long white vanity and large mirror.
Furnished studio with a bed, gray sofa, compact kitchen, and colorful geometric rug.
Bedroom with a queen bed, kitchenette, and sliding glass doors to a deck.
Bathroom with a brass-framed tiled shower, white vessel sink, and wall-mounted towel warmer.
Light-gray multi-level house with a raised wooden deck, stairs, and wire railings.
Mountain-view deck with brown composite boards, wire railing, and a closed umbrella.
Wood deck with mesh railing overlooking a wooded hillside beneath a large pine tree.
Covered turf deck with sliding doors, play equipment, and wooded mountain views.
Elevated deck with artificial turf and wire railing overlooking wooded hills.
Wooden deck overlooking forested mountain hills beside a modern home.
Deck with white lounge chairs overlooking pine-covered hills.
Gray home and two-car garage with a broad concrete driveway and wooded surroundings.
Mountain valley view with pine-covered hills and sunset-colored clouds.
Elevated view of a hillside home and solar-panel outbuilding among pine trees at dusk.
Home floor plan with labeled rooms, two decks, a porch, and detached two-car garage.
Upper-level floor plan with three bedrooms, a bath, walk-in closet, Juliette balcony, halls, and stairs.
Floor plan with a separate in-law suite, deck, and fenced turf patio.
For Sale

1604 Wagonwheel Gap Road

1604 Wagonwheel Gap Road, Boulder, CO 80302

$1,350,000
Price Reduction! Fresh mountain air, gorgeous foothill views and a peaceful wooded setting--all just 7 minutes from the North Boulder Shops. Expansive windows and oversized sliding glass doors fill this home with natural light and frame the surrounding landscape, while generous decks and outdoor gathering spaces invite morning coffee, dining in the afterglow of the day, and time to unwind. The kitchen island opens to a cozy family room, with a separate living room offering another inviting place to gather to enjoy the views by day and the fireplace by evening. Upstairs, the vaulted primary bedroom, secondary bedrooms, and bath each take full advantage of the wondrous scene. Five bedrooms in the main home provide flexibility, including walkout lower-level bedrooms that lend themselves equally well as offices, rec rooms, or sitting rooms. A detached studio-style in-law suite is fully independent including it's own expansive deck--a welcoming retreat for guests on short or extended stays. Owned solar with battery backup and an excellent water well complement the property's mountain lifestyle. Enjoy access to the Anne U. White Hiking Trail and nearby mountain recreation, with North Boulder's dining, shopping and everyday conveniences just minutes away. This home offers space to spread out, room to recharge, and a beautiful connection to the outdoors.

10/18/2026 1:30PM - 3:30PM MDT

6
beds

4
baths

3,290 Sq.Ft. LIVING AREA

1.76 Acres lot

Features & Amenities

Interior

  • total bedrooms6
  • Total bathrooms4
  • full bathroom1
  • three quarter bathrooms2
  • half bathroom1
  • Flooring Carpet, Wood
  • Fireplace Living Room
  • other interior Features Eat-in Kitchen, Entrance Foyer, In-Law Floorplan, Open Floorplan, Pantry, Quartz Counters, Smart Thermostat, Smoke Free, Vaulted Ceiling(s), Walk-In Closet(s)

Area & Lot

  • Status For Sale
  • OPEN HOUSE

    10/18/2026 1:30PM - 3:30PM MDT

  • Living Area3,290 Sq.Ft.
  • Lot Area1.76 Acres
  • MLS® ID4680386
  • TypeResidential
  • YEAR BUILT1991
  • Architecture StylesContemporary
  • View DescriptionMountain(s), Valley
  • Elementary SchoolFoothill
  • Middle SchoolCentennial
  • High SchoolBoulder
  • School DistrictBoulder Valley RE 2

Exterior

  • STORIES2
  • Garage Space2.0
  • water SourceWell
  • utilitiesCable Available, Electricity Connected, Phone Available, Propane
  • roofComposition
  • lot featuresFire Mitigation, Mountainous, Sloped
  • parkingConcrete
  • HEAT TYPEForced Air
  • AIR CONDITIONINGAir Conditioning-Room, Central Air
  • sewerSeptic Tank
  • other exterior FeaturesBalcony, Rain Gutters

Financial

  • Sales Price$1,350,000
  • Real Estate Tax $8,468/yr
  • Zoning F
Nick Crothers

Nick Crothers

View Virtual Tour

Mortgage Calculator

Estimate your monthly mortgage payment, including the principal and interest, property taxes, and HOA. Adjust the values to generate a more accurate rate.

All estimates are provided for informational purposes only. Actual amounts may vary.
$0,000 Your Payment 20 15 65
$0,000 Your Payment
Blue-gray home entrance with a glass-paneled door and warm light glowing inside.

Schedule a Showing

I would love to show you this beautiful property. Please select your preferred date and time below. I will be in touch shortly to confirm your appointment.

Schedule a Showing

I would love to show you this beautiful property. Please select your preferred date and time below. I will be in touch shortly to confirm your appointment.

Thank you for your interest in 1604 Wagonwheel Gap Road, Boulder, CO 80302. We are reviewing your request and will be in touch shortly!

Work With Nick

Nick Crothers is your expert for buying and selling homes in Boulder, Denver, and the surrounding communities. NickCrothers.com is our digital asset to provide real-time listed properties, current trends, and sold data across the front range from Fort Collins to Castle Rock.

Follow Me on Instagram